2700 University LLC

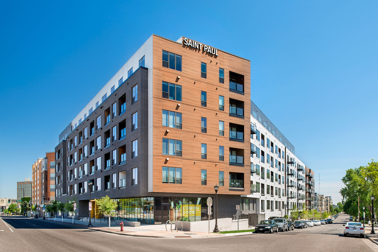
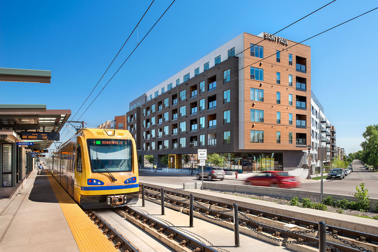
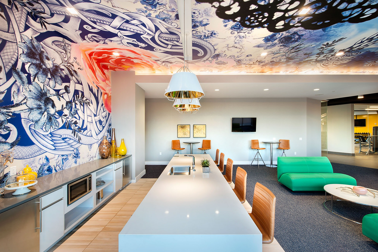
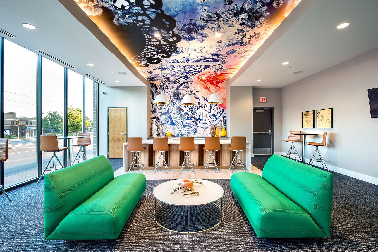
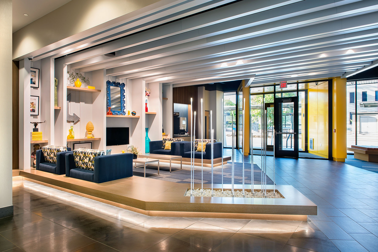
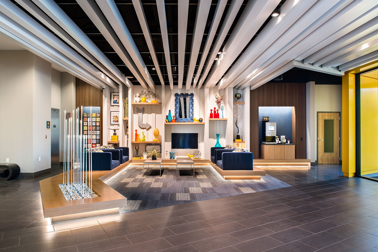
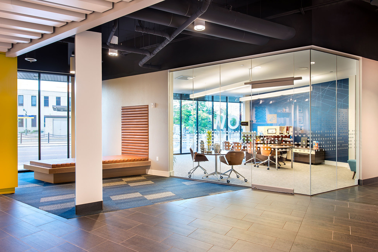
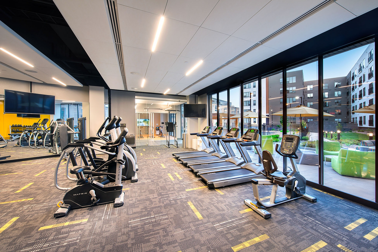
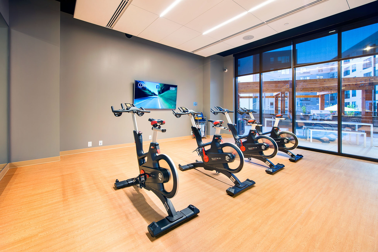
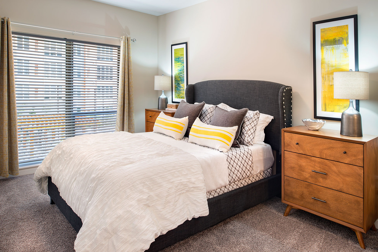
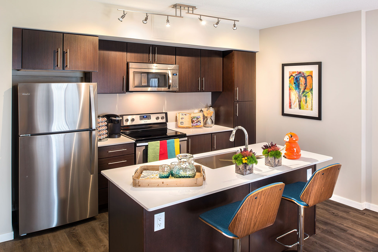
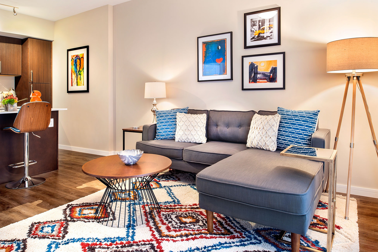
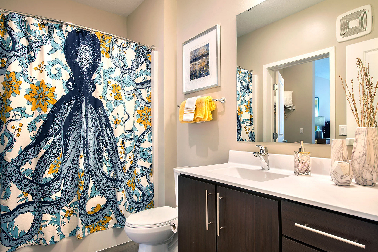
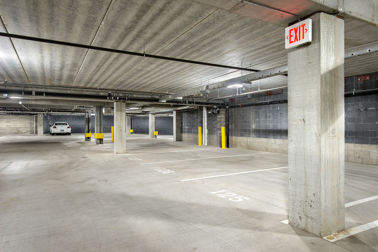
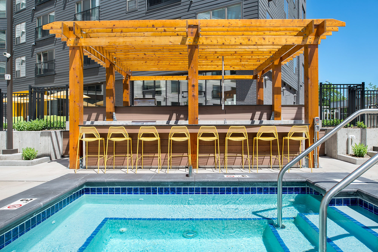
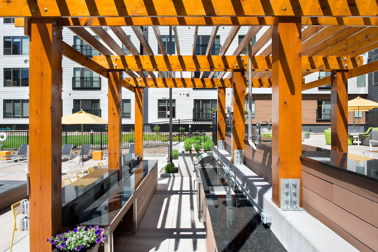
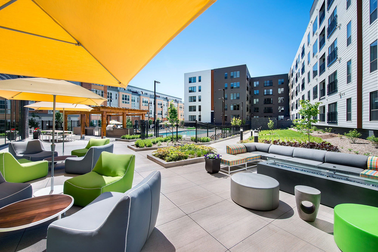
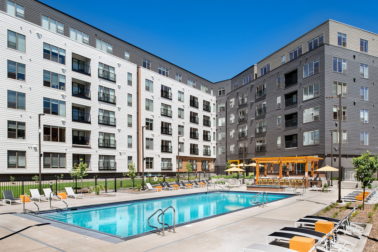
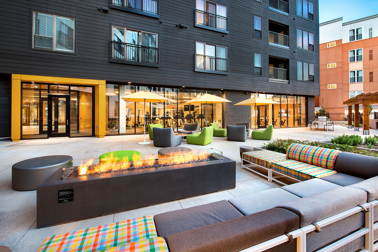
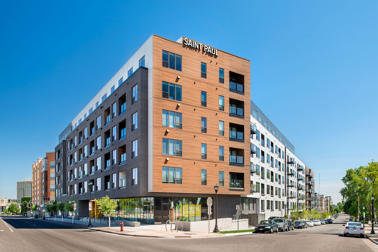
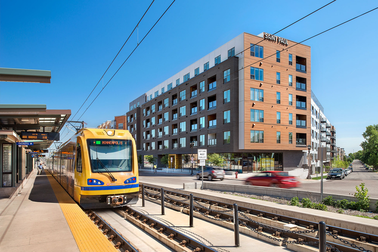
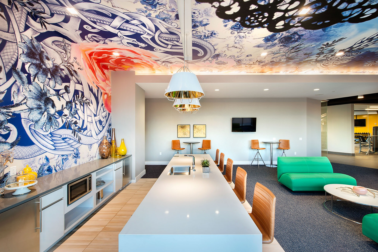
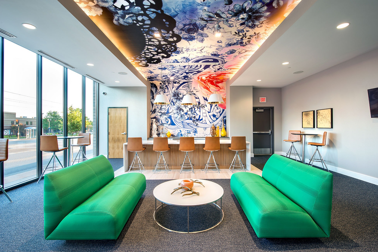
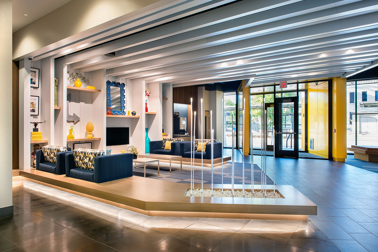
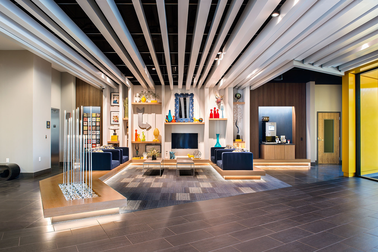
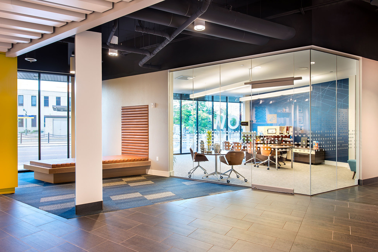
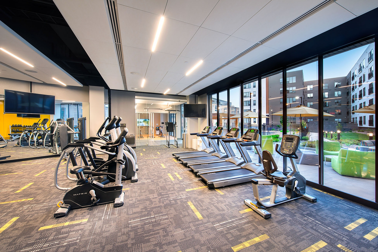
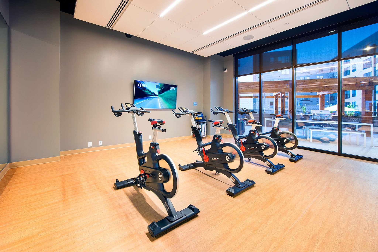
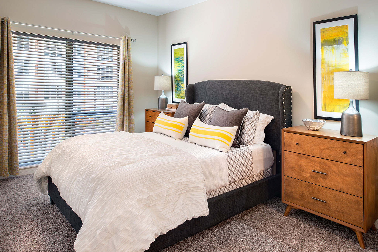
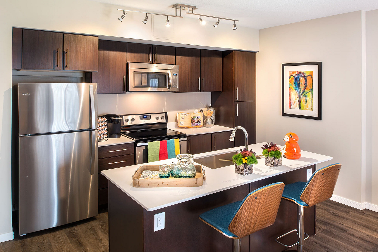
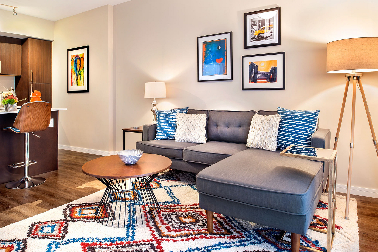
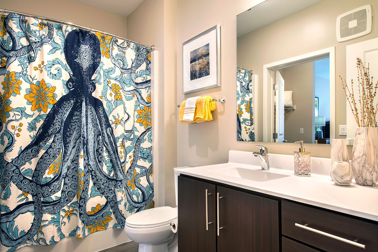
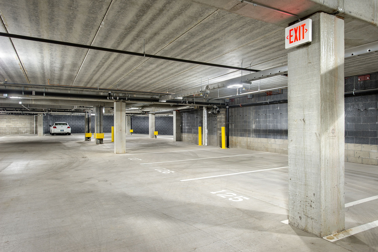
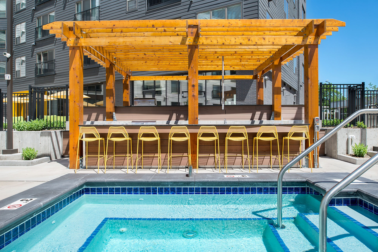
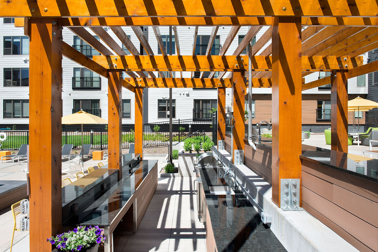
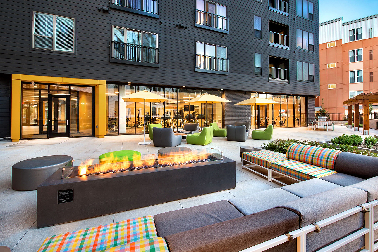
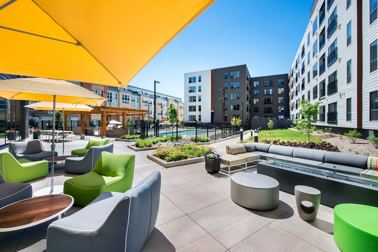
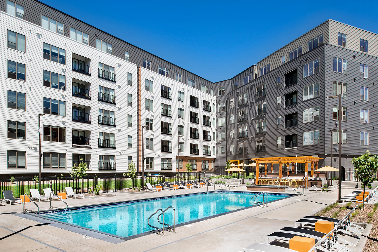
Welcome to 2700 University, a vibrant apartment community in the heart of St. Paul, Minnesota, offering a unique blend of market-rate and affordable housing options in a highly connected, transit-oriented location. Situated directly along the Green Line at Westgate Station, 2700 University places residents within easy reach of downtown St. Paul, Minneapolis, major employers, universities, dining, shopping, and entertainment destinations. Choose from thoughtfully designed studio, one-bedroom, two-bedroom, and select townhome floor plans featuring open-concept layouts, oversized windows, in-home washers and dryers, granite countertops, stainless steel or black appliance packages, kitchen islands in select homes, deep sinks, laminate plank flooring, energy-efficient features, and private balconies in select residences. Community amenities are designed to support both relaxation and productivity, including a resort-inspired heated pool and spa, fitness center, yoga studio, co-working space, high-speed Wi-Fi, dog park, dog spa, grilling stations, fire pits, bike storage, EV charging stations, guest suite accommodations, secure package receiving, and climate-controlled parking. Residents enjoy the convenience of a mixed-use community with walkable access to neighborhood destinations while benefiting from professional management, flexible lease terms, pet-friendly living, and a welcoming atmosphere that encourages connection and an active urban lifestyle. Whether you're commuting across the Twin Cities, working remotely, or simply seeking a home that balances comfort and convenience, 2700 University delivers an elevated living experience in one of St. Paul's most accessible neighborhoods.
Our Floor Plans

Search Filter

Filters

Studio

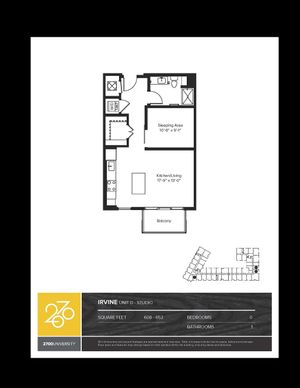
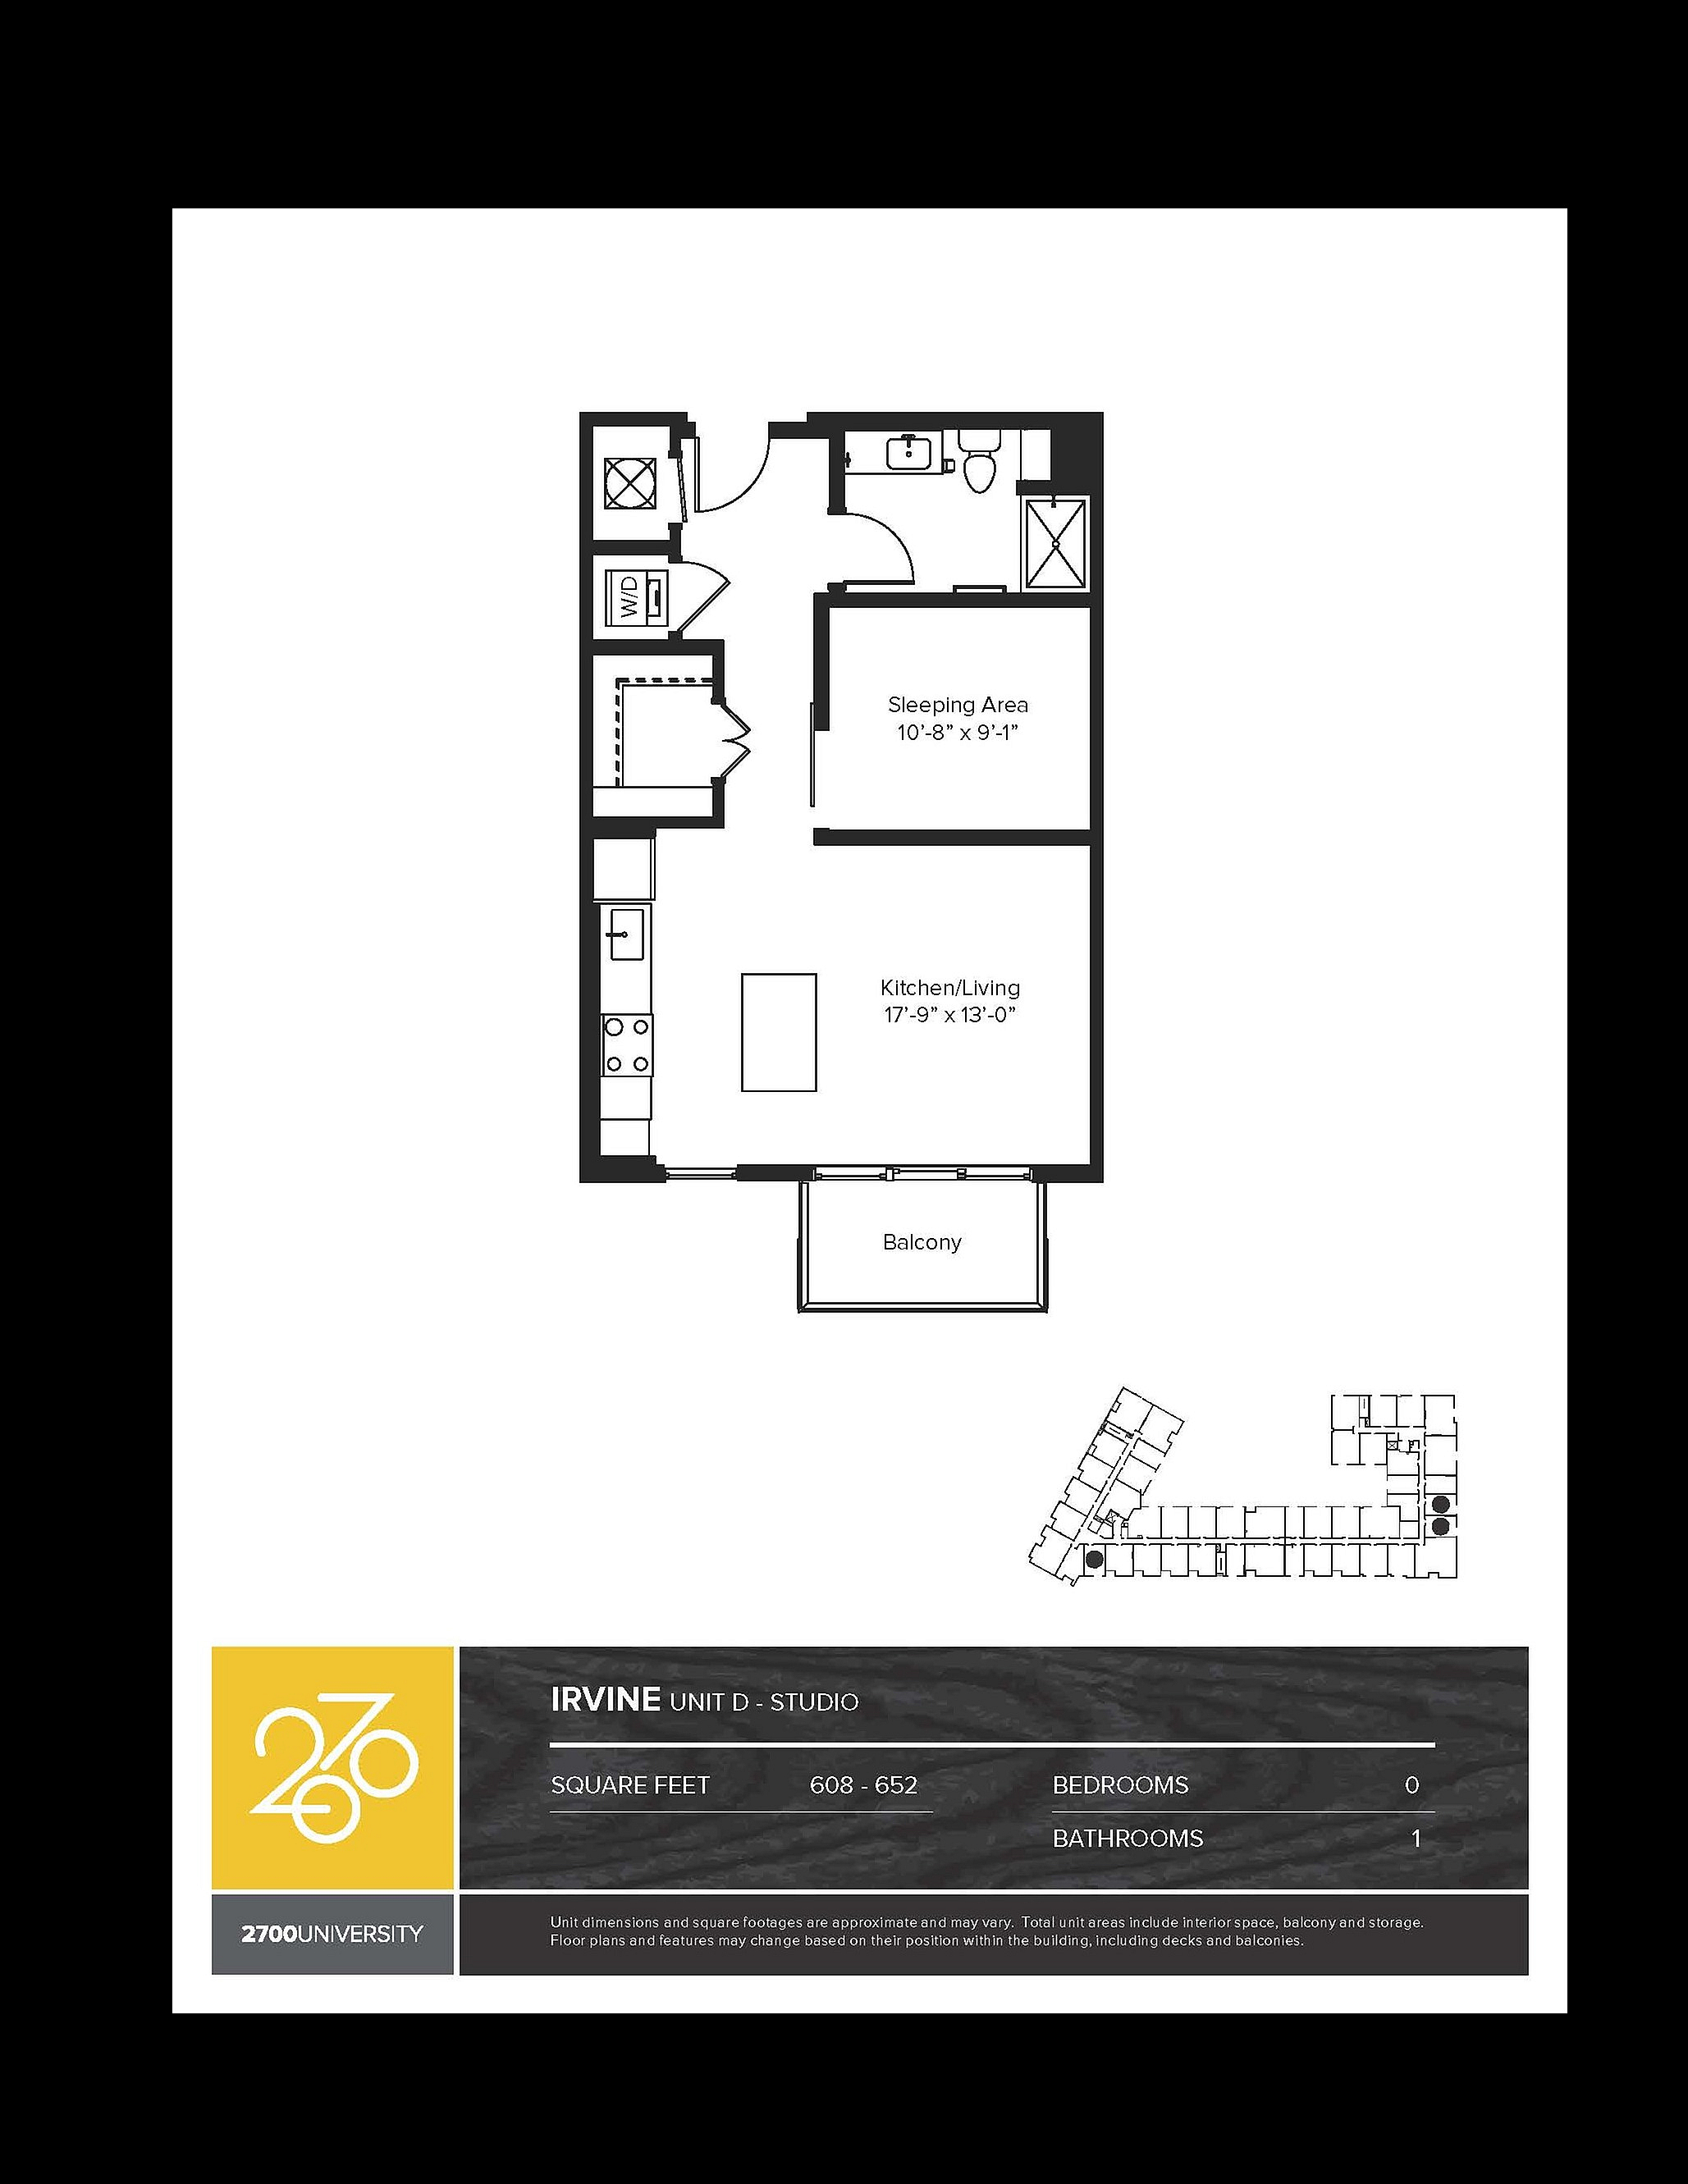
  • Contemporary studio floor plan for Irvine Unit D with a spacious kitchen/living area and private balcony, 608-652 sq ft.
    Contemporary studio floor plan for Irvine Unit D with a spacious kitchen/living area and private balcony, 608-652 sq ft.

    Irvine

    Beds / BathsStudio / 1 ba
    Rent
    —
    deposit —
    Sq. Ft628
    Details
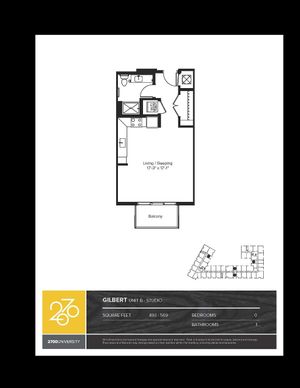
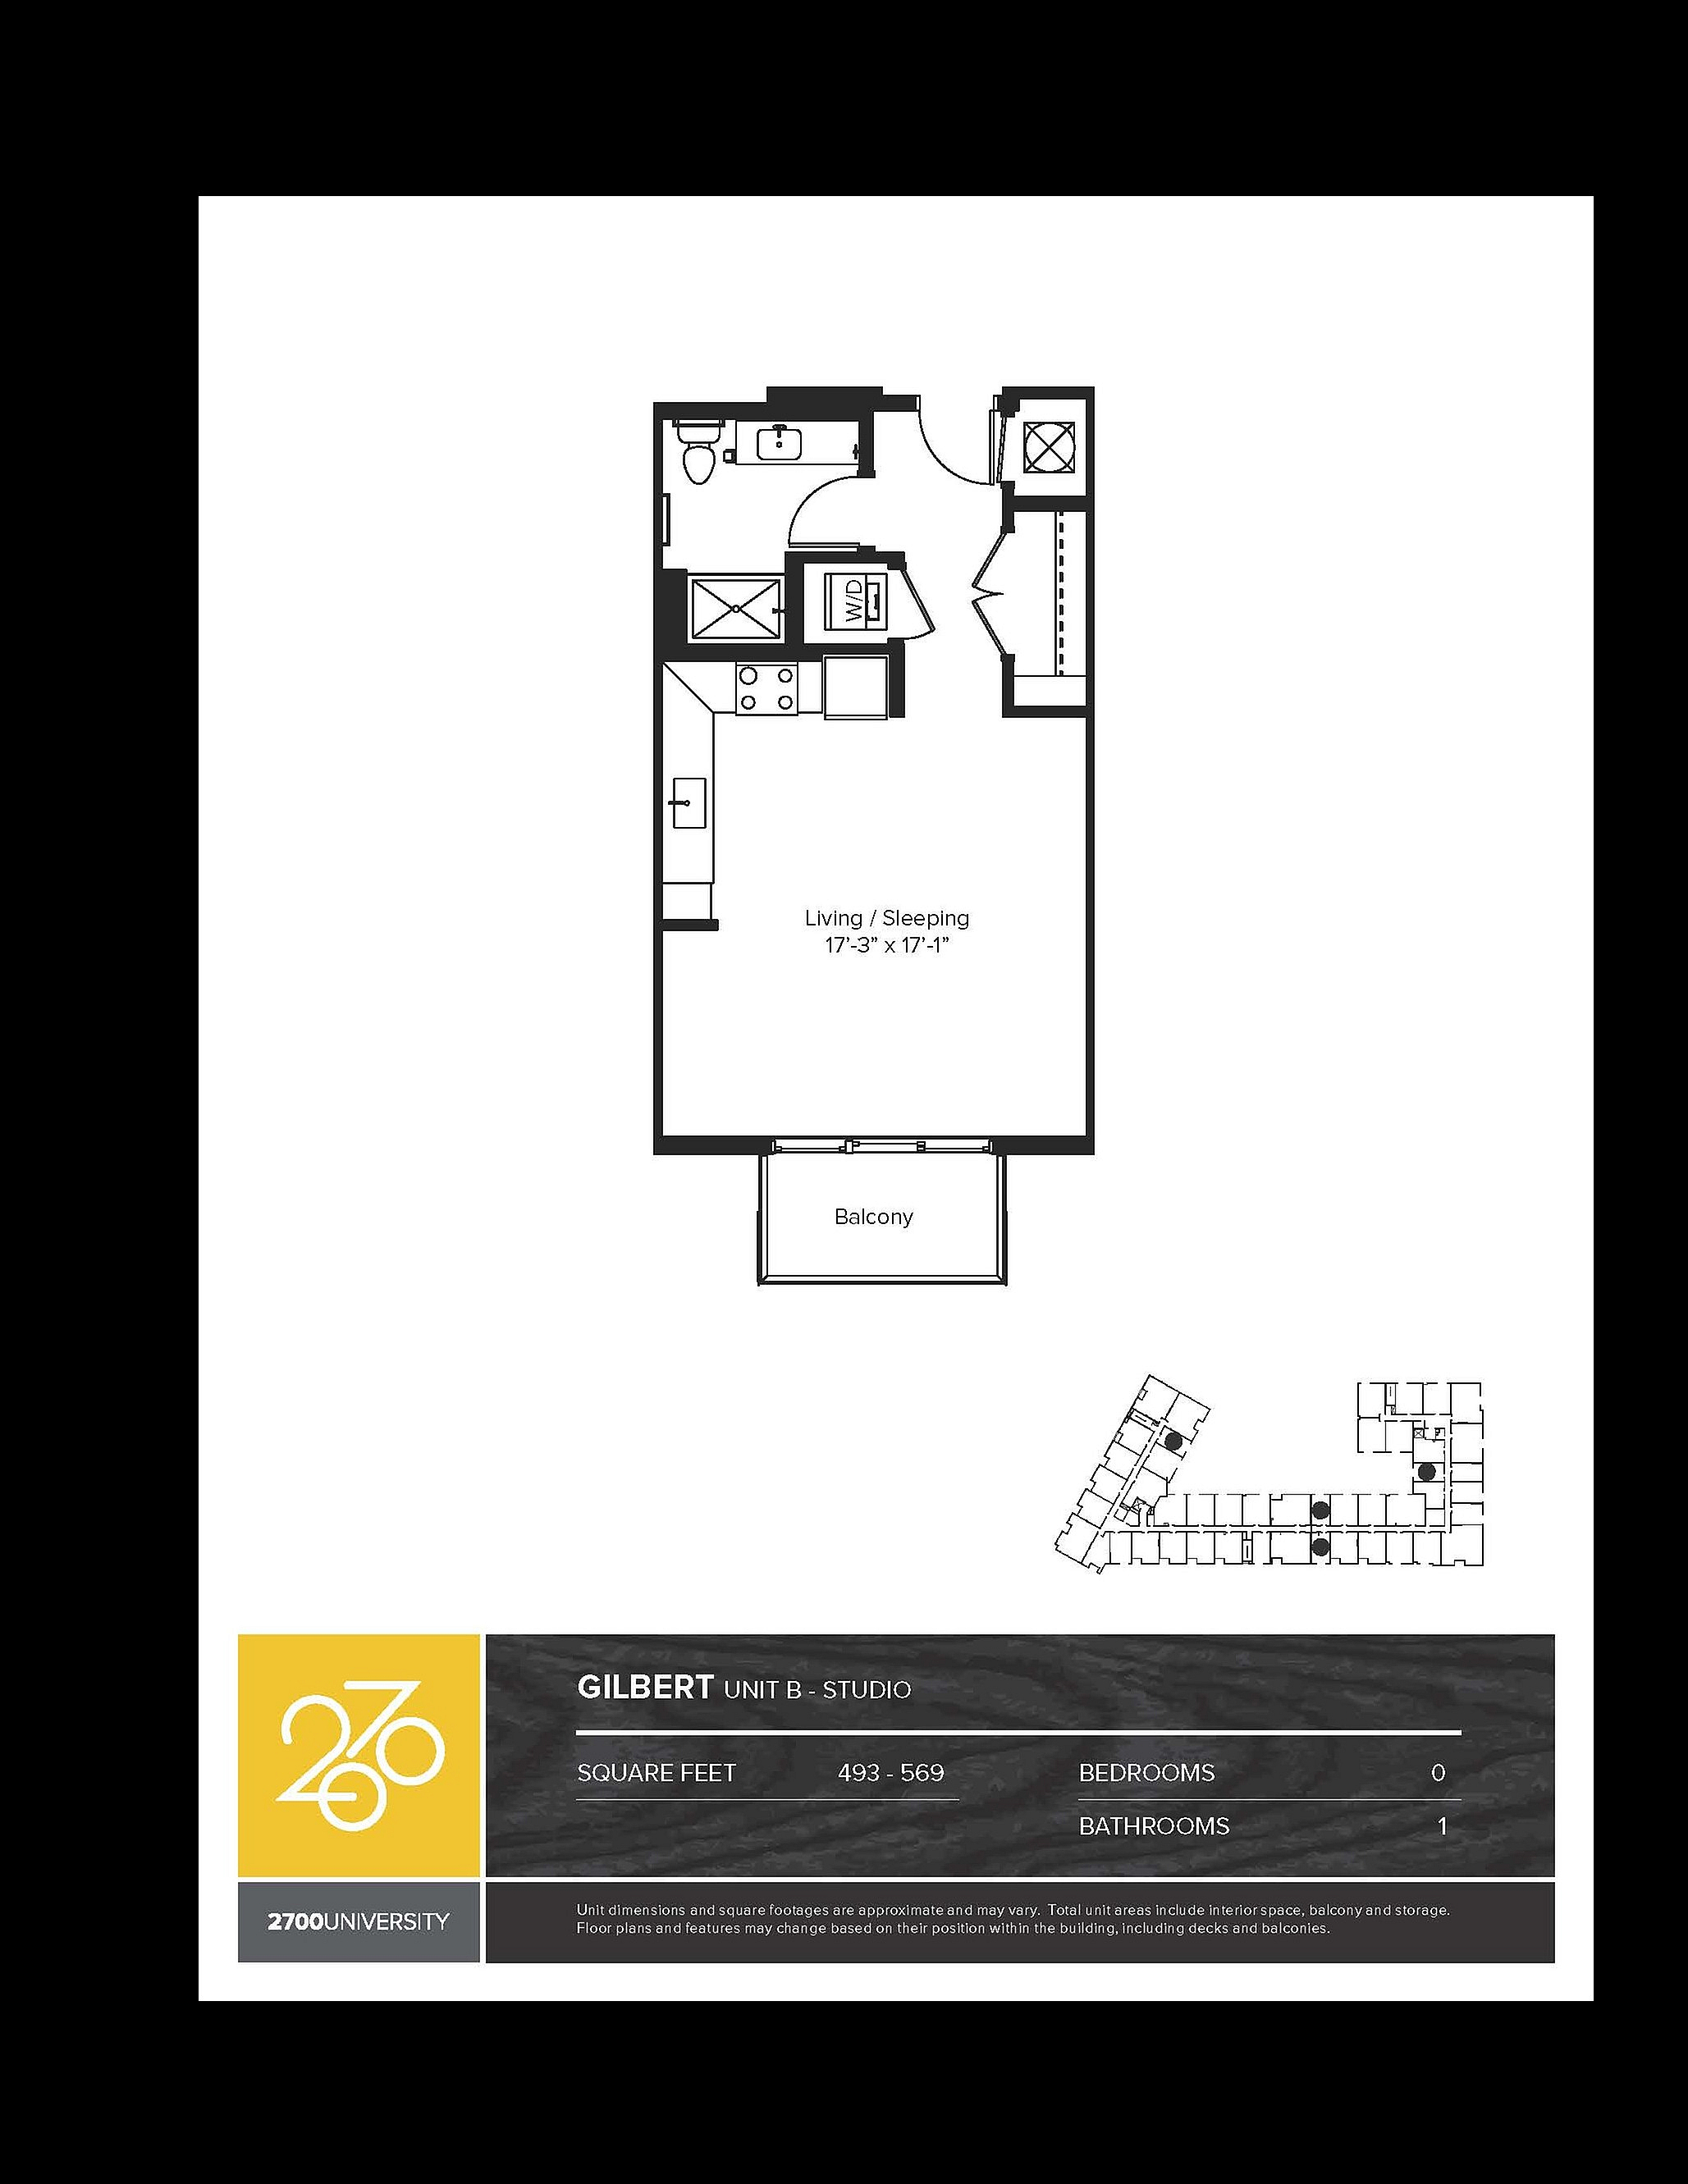
  • Modern studio floor plan featuring an open living and sleeping area, a compact kitchen, and a private balcony. Spacious layout with 493-569 sq ft, ideal for urban living.
    Modern studio floor plan featuring an open living and sleeping area, a compact kitchen, and a private balcony. Spacious layout with 493-569 sq ft, ideal for urban living.

    Gilbert

    Beds / BathsStudio / 1 ba
    Rent
    $1,424 – $2,204 per month
    deposit —
    Sq. Ft569
    Details
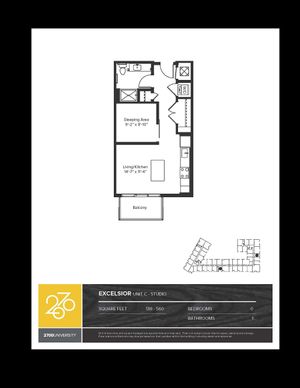
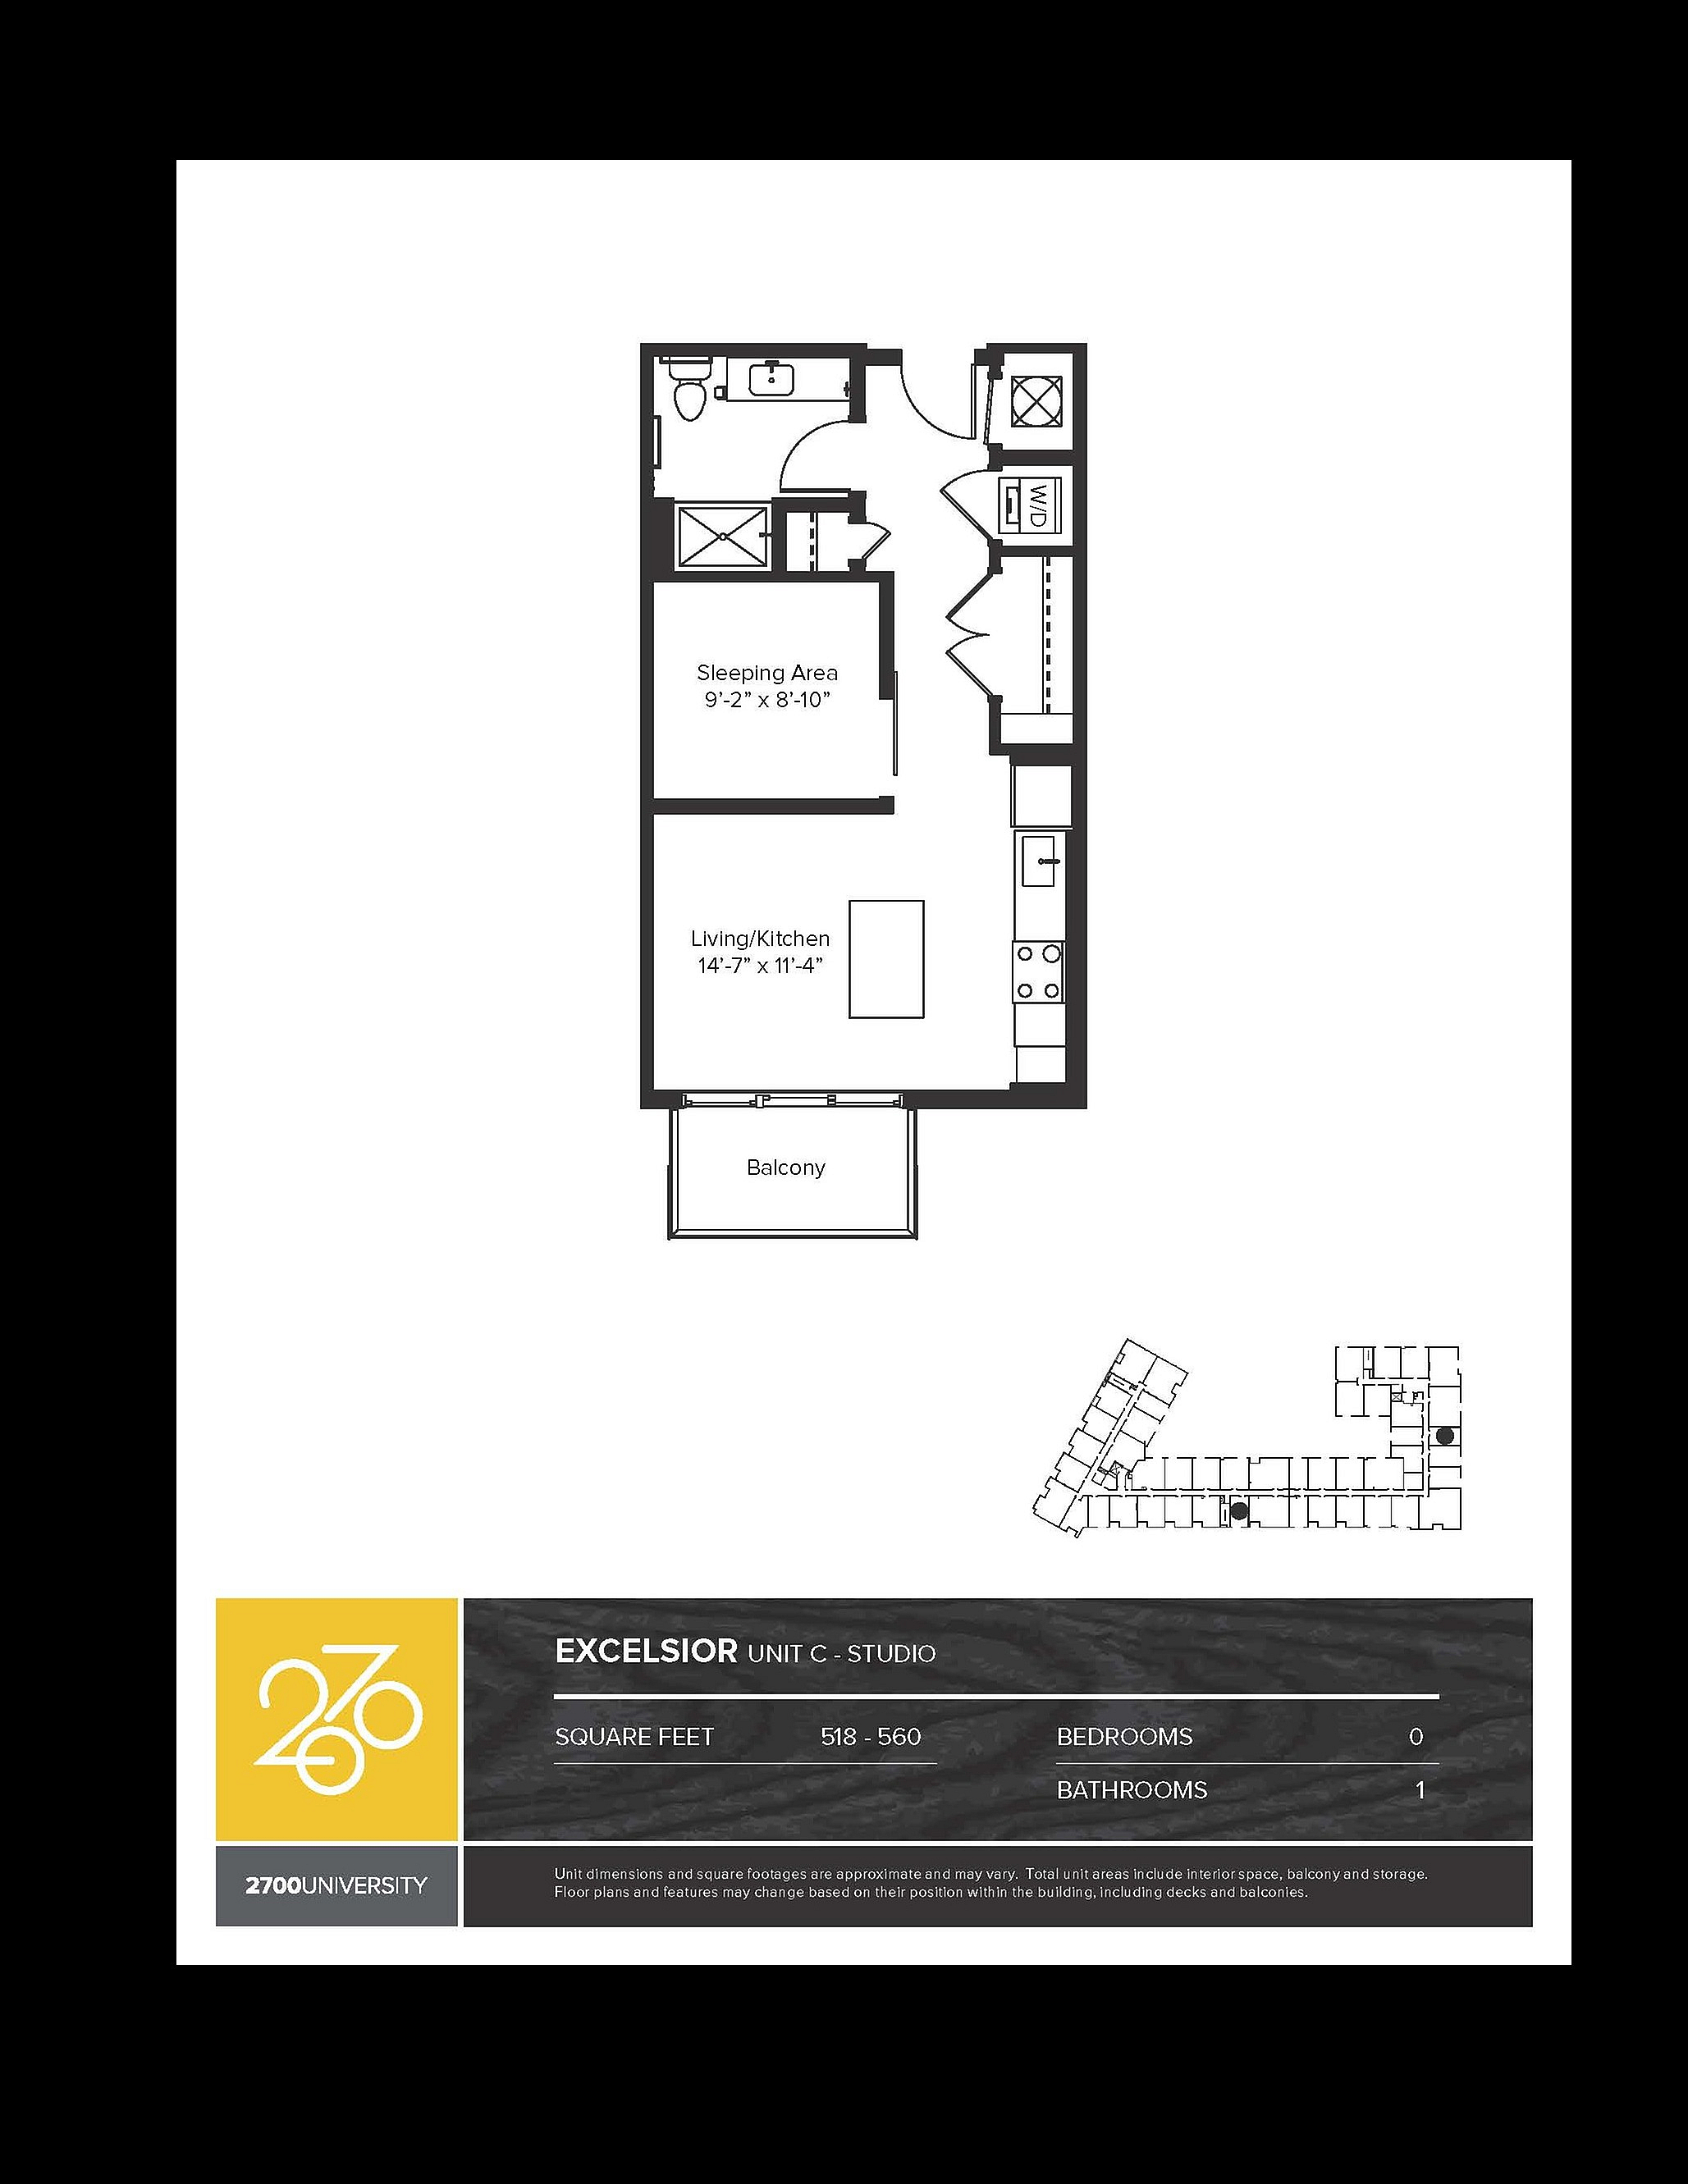
  • Excelsior Studio floor plan at 2700 University, featuring a spacious living and kitchen area, cozy sleeping space, and a private balcony within 518-560 sq ft.
    Excelsior Studio floor plan at 2700 University, featuring a spacious living and kitchen area, cozy sleeping space, and a private balcony within 518-560 sq ft.

    Excelsior

    Beds / BathsStudio / 1 ba
    Rent
    $1,449 – $2,194 per month
    deposit —
    Sq. Ft560
    Details
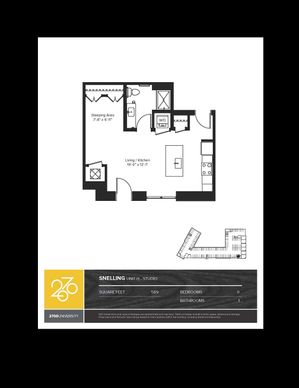
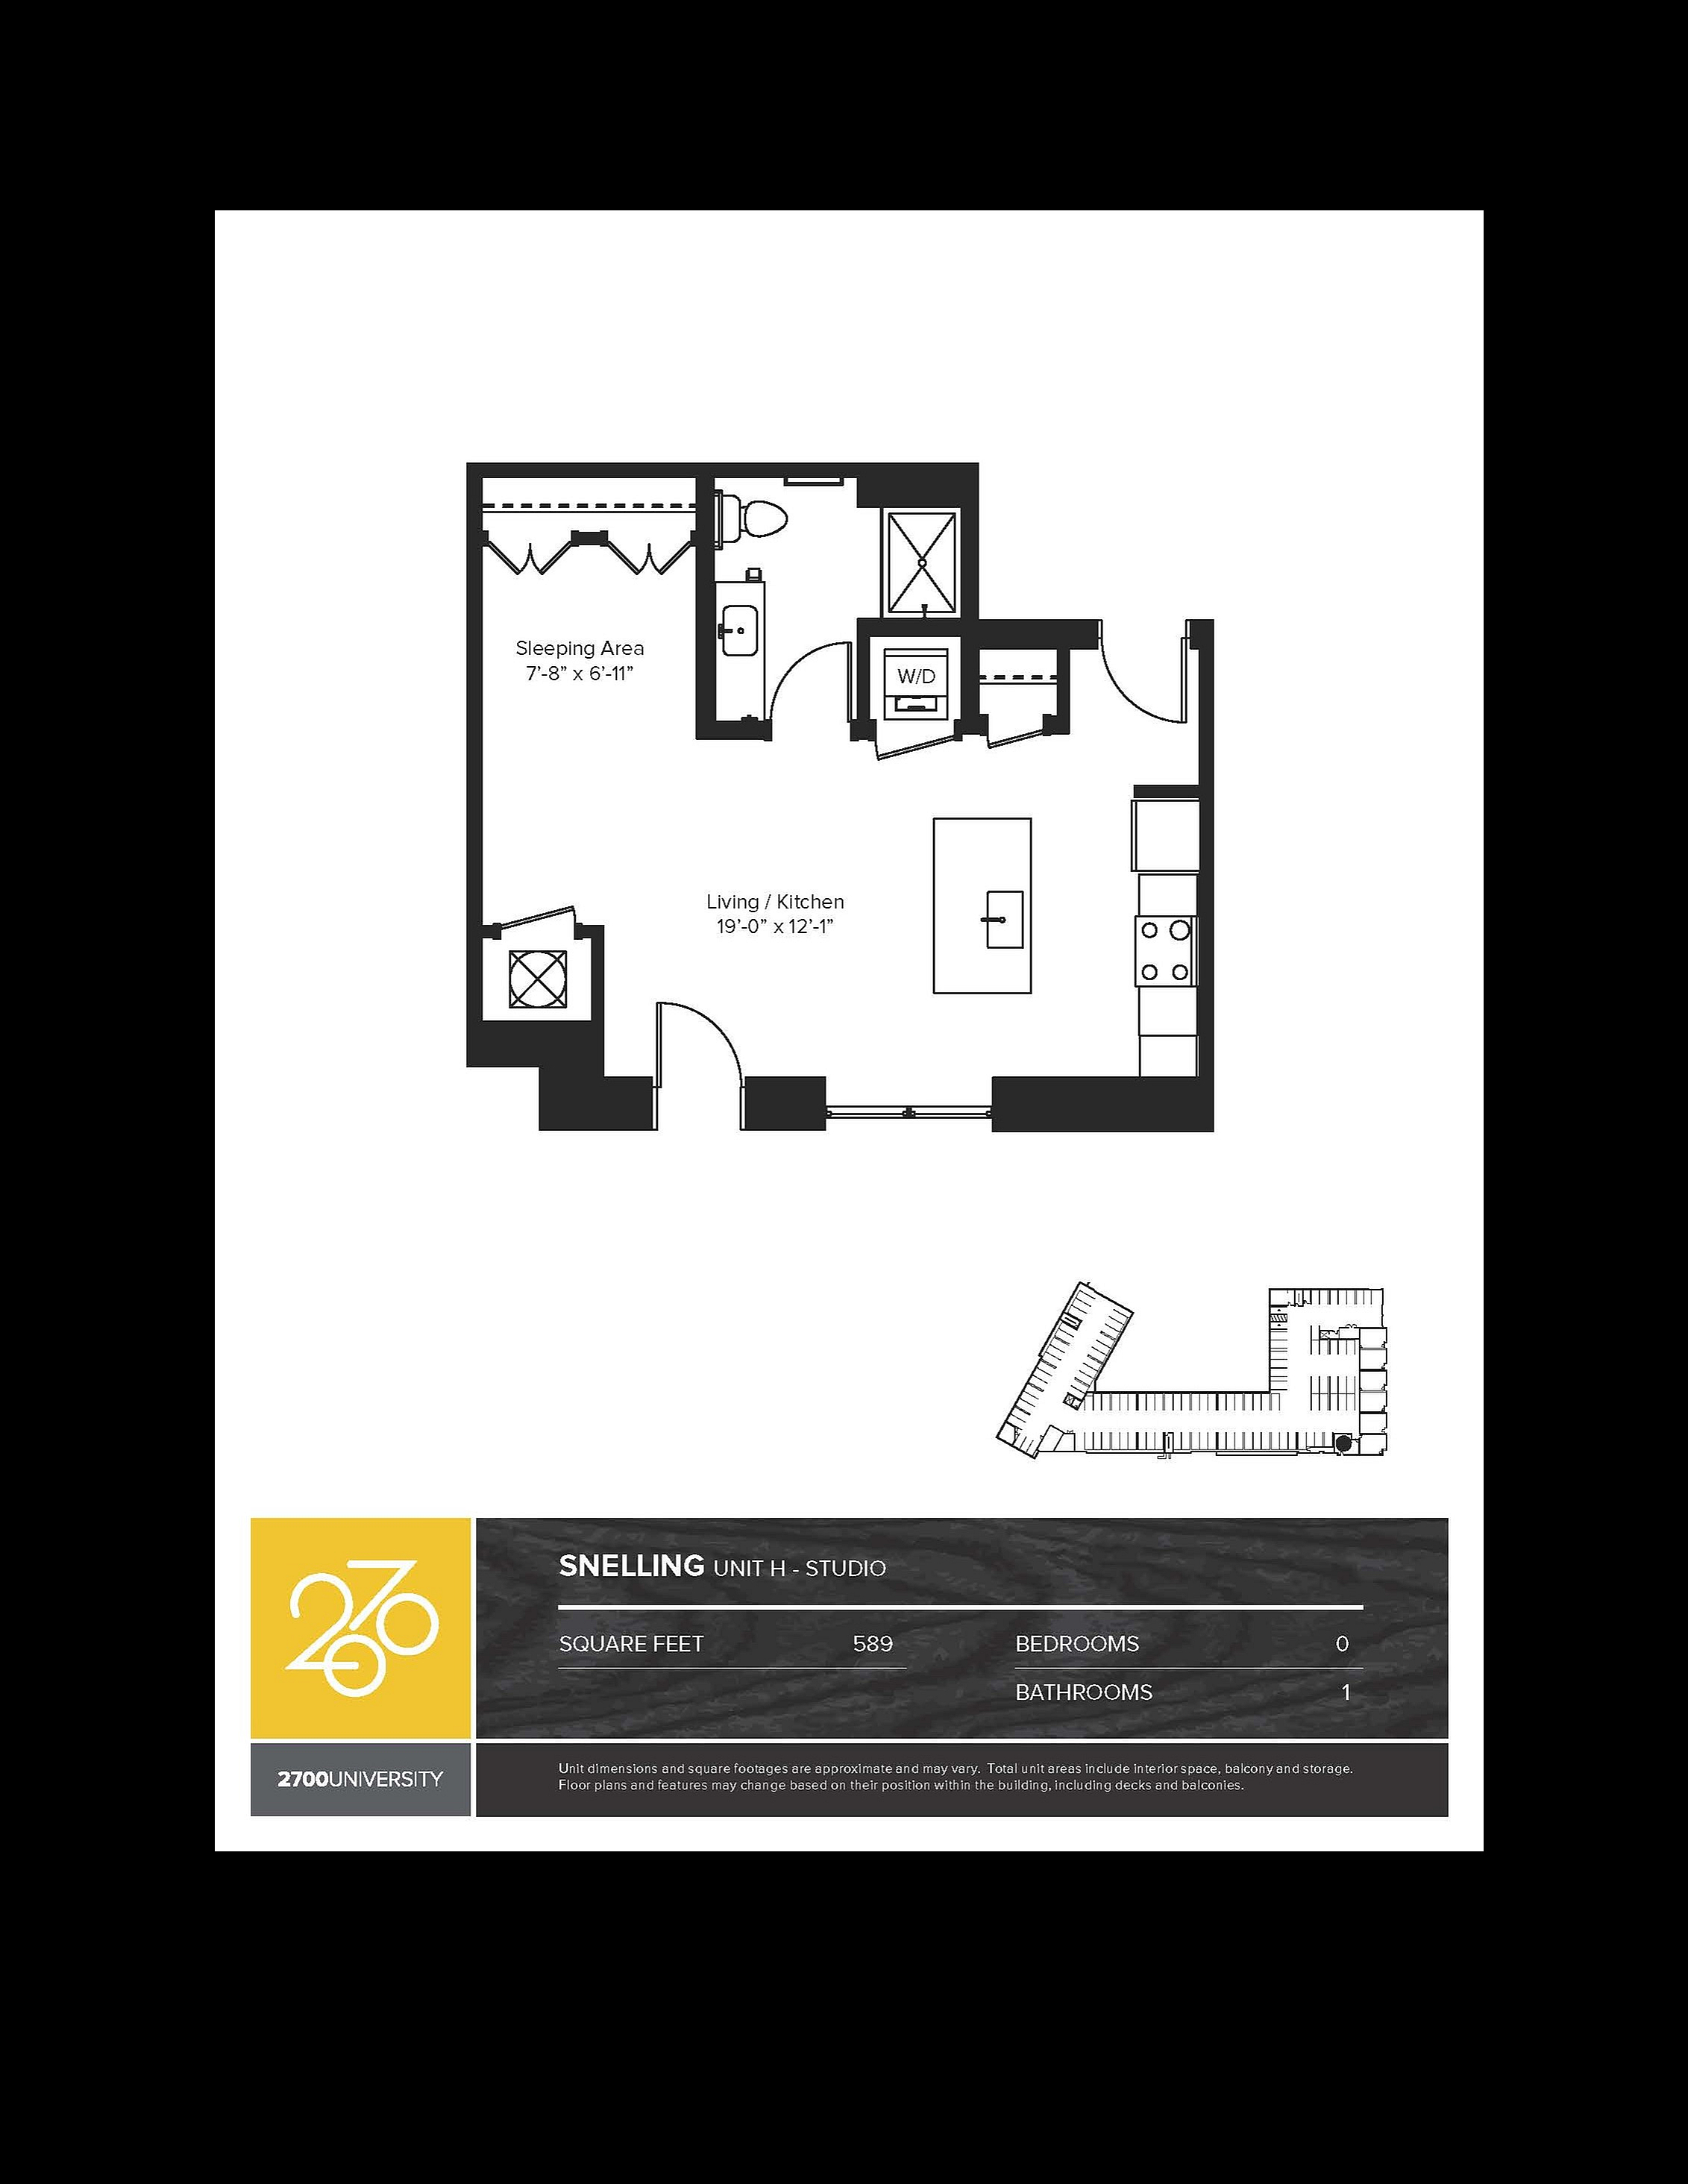
  • Modern studio floor plan at Snelling Unit H featuring an open-concept living and kitchen area, cozy sleeping space, and convenient laundry facilities in 589 sq ft.
    Modern studio floor plan at Snelling Unit H featuring an open-concept living and kitchen area, cozy sleeping space, and convenient laundry facilities in 589 sq ft.

    Snelling

    Beds / BathsStudio / 1 ba
    Rent
    —
    deposit —
    Sq. Ft589
    Details
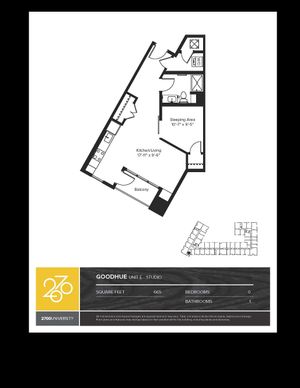
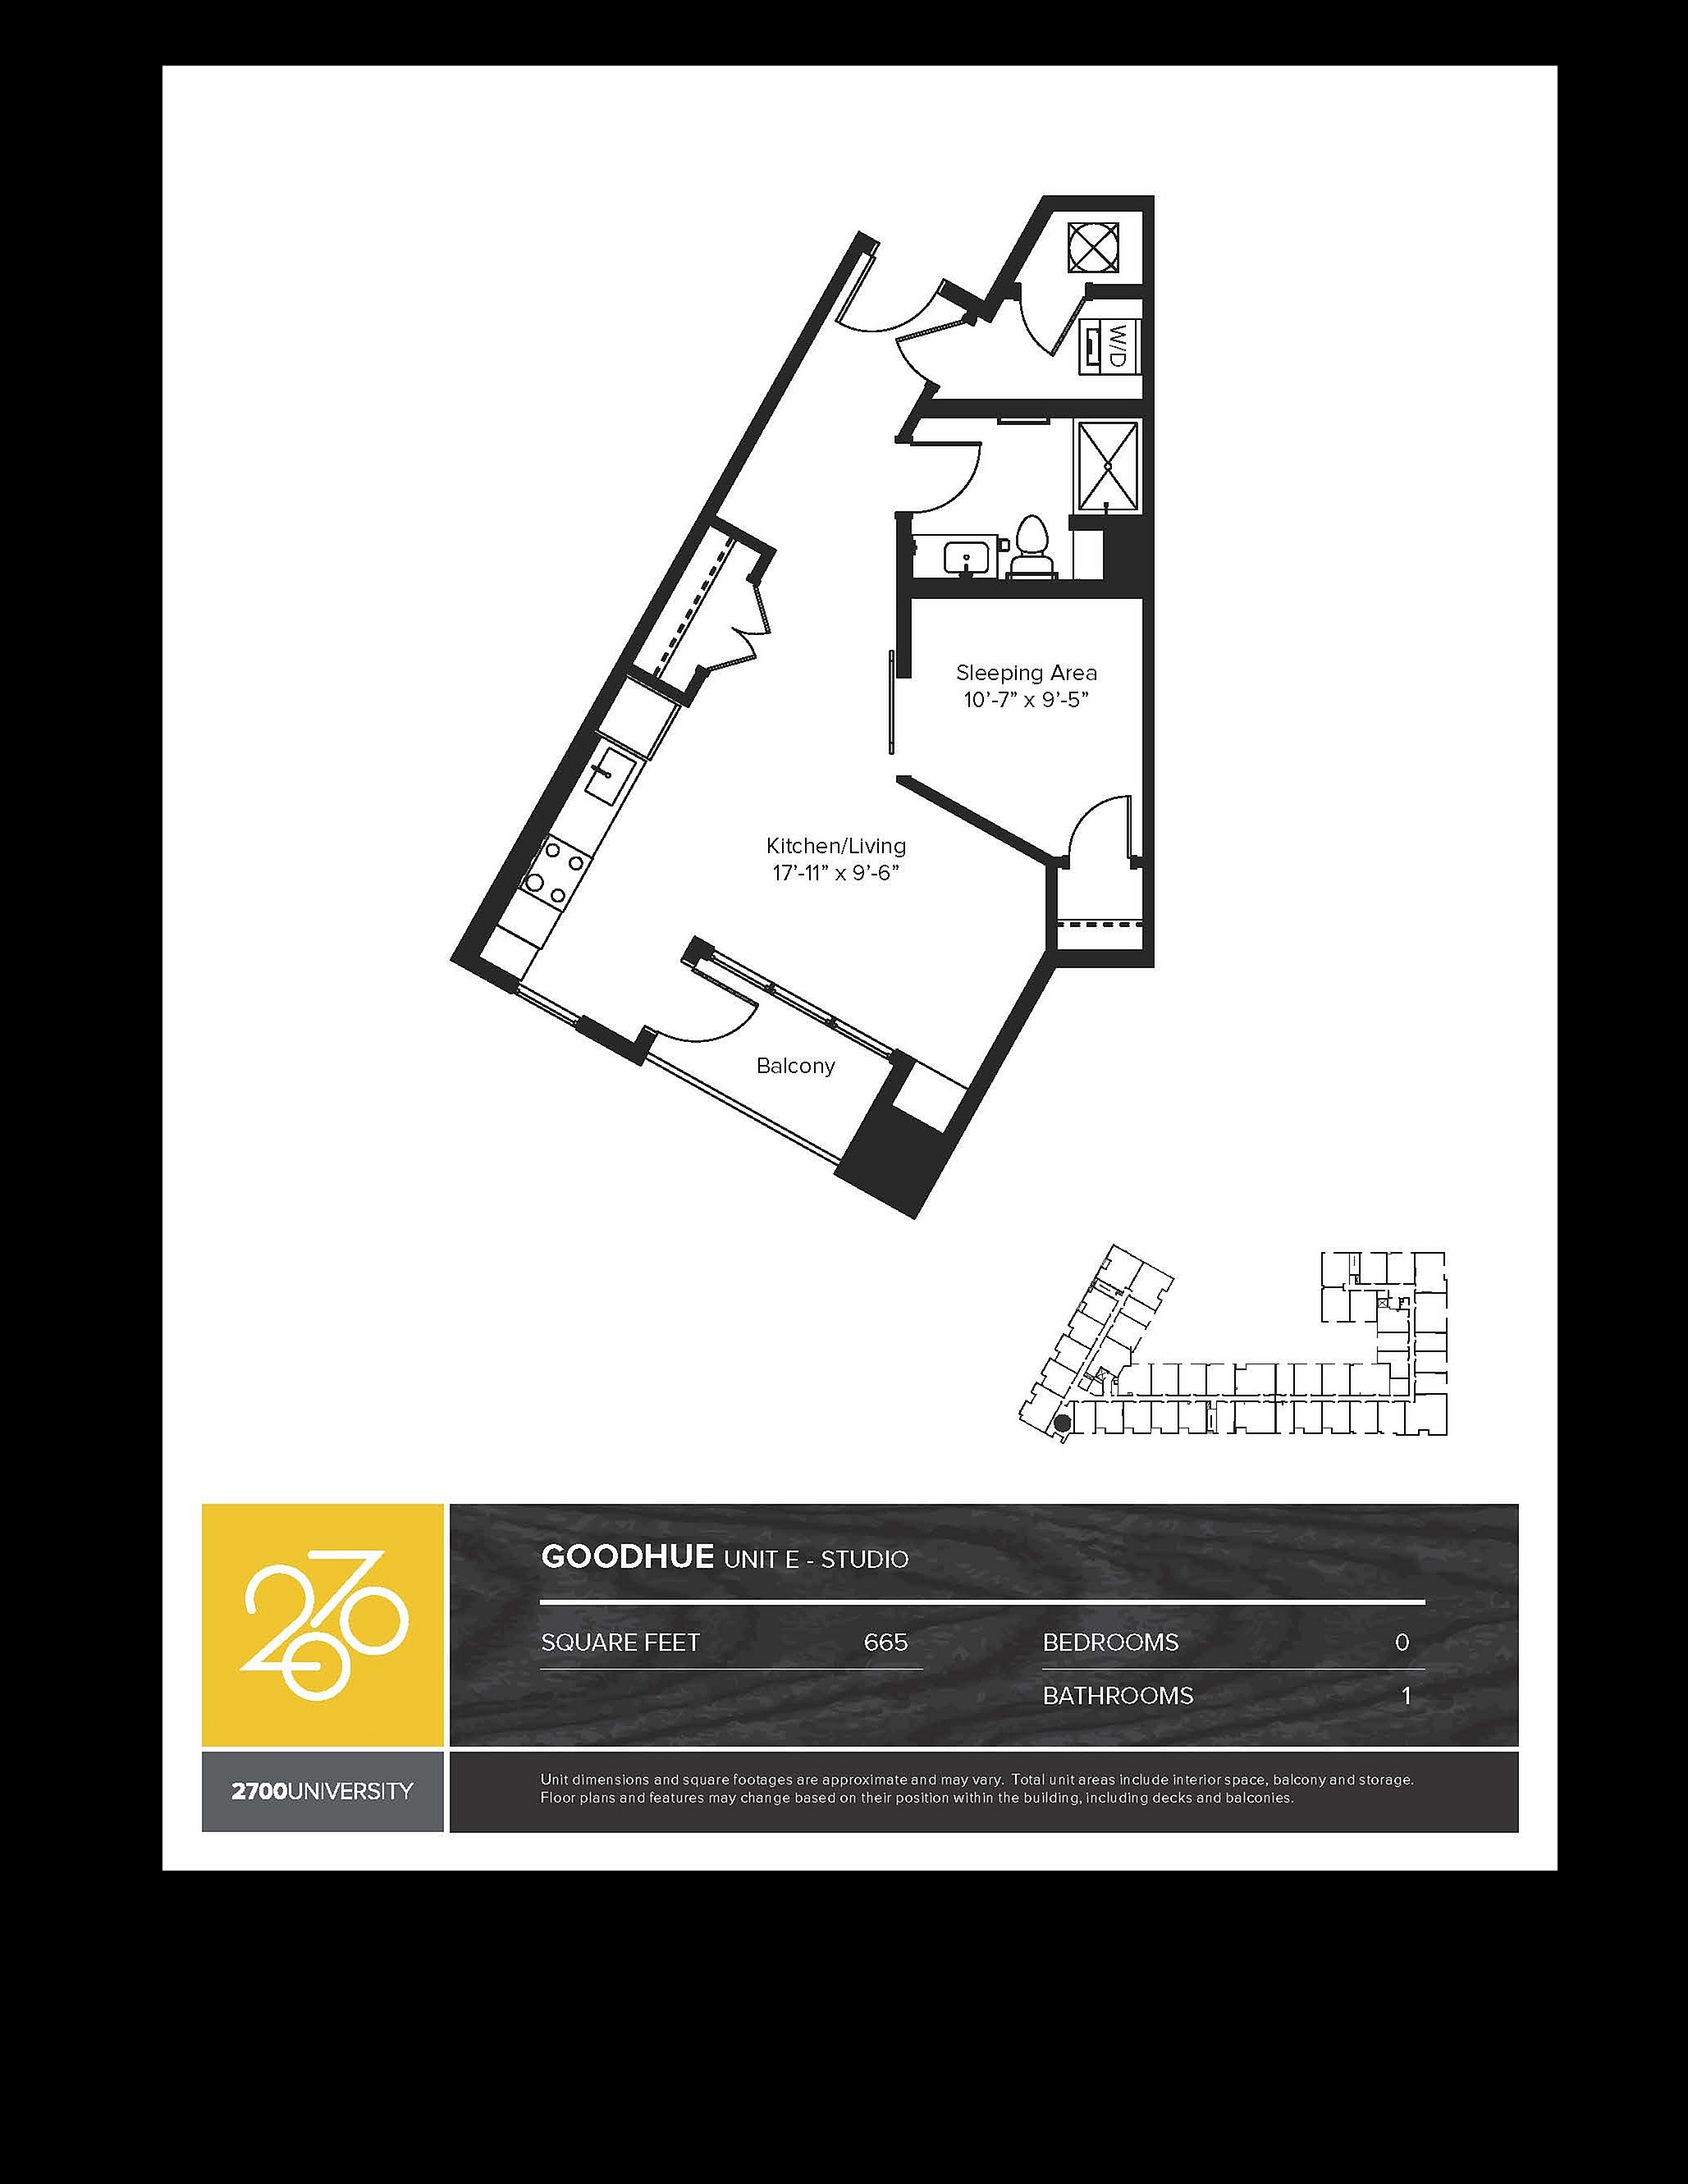
  • Modern studio floor plan at 2700 University featuring a spacious kitchen/living area, cozy sleeping area, bathroom, and a private balcony, totaling 665 sq ft.
    Modern studio floor plan at 2700 University featuring a spacious kitchen/living area, cozy sleeping area, bathroom, and a private balcony, totaling 665 sq ft.

    Goodhue

    Beds / BathsStudio / 1 ba
    Rent
    $1,394 – $1,874 per month
    deposit —
    Sq. Ft666
    Details
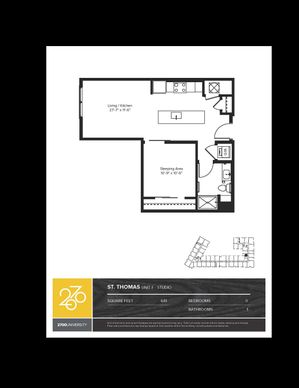
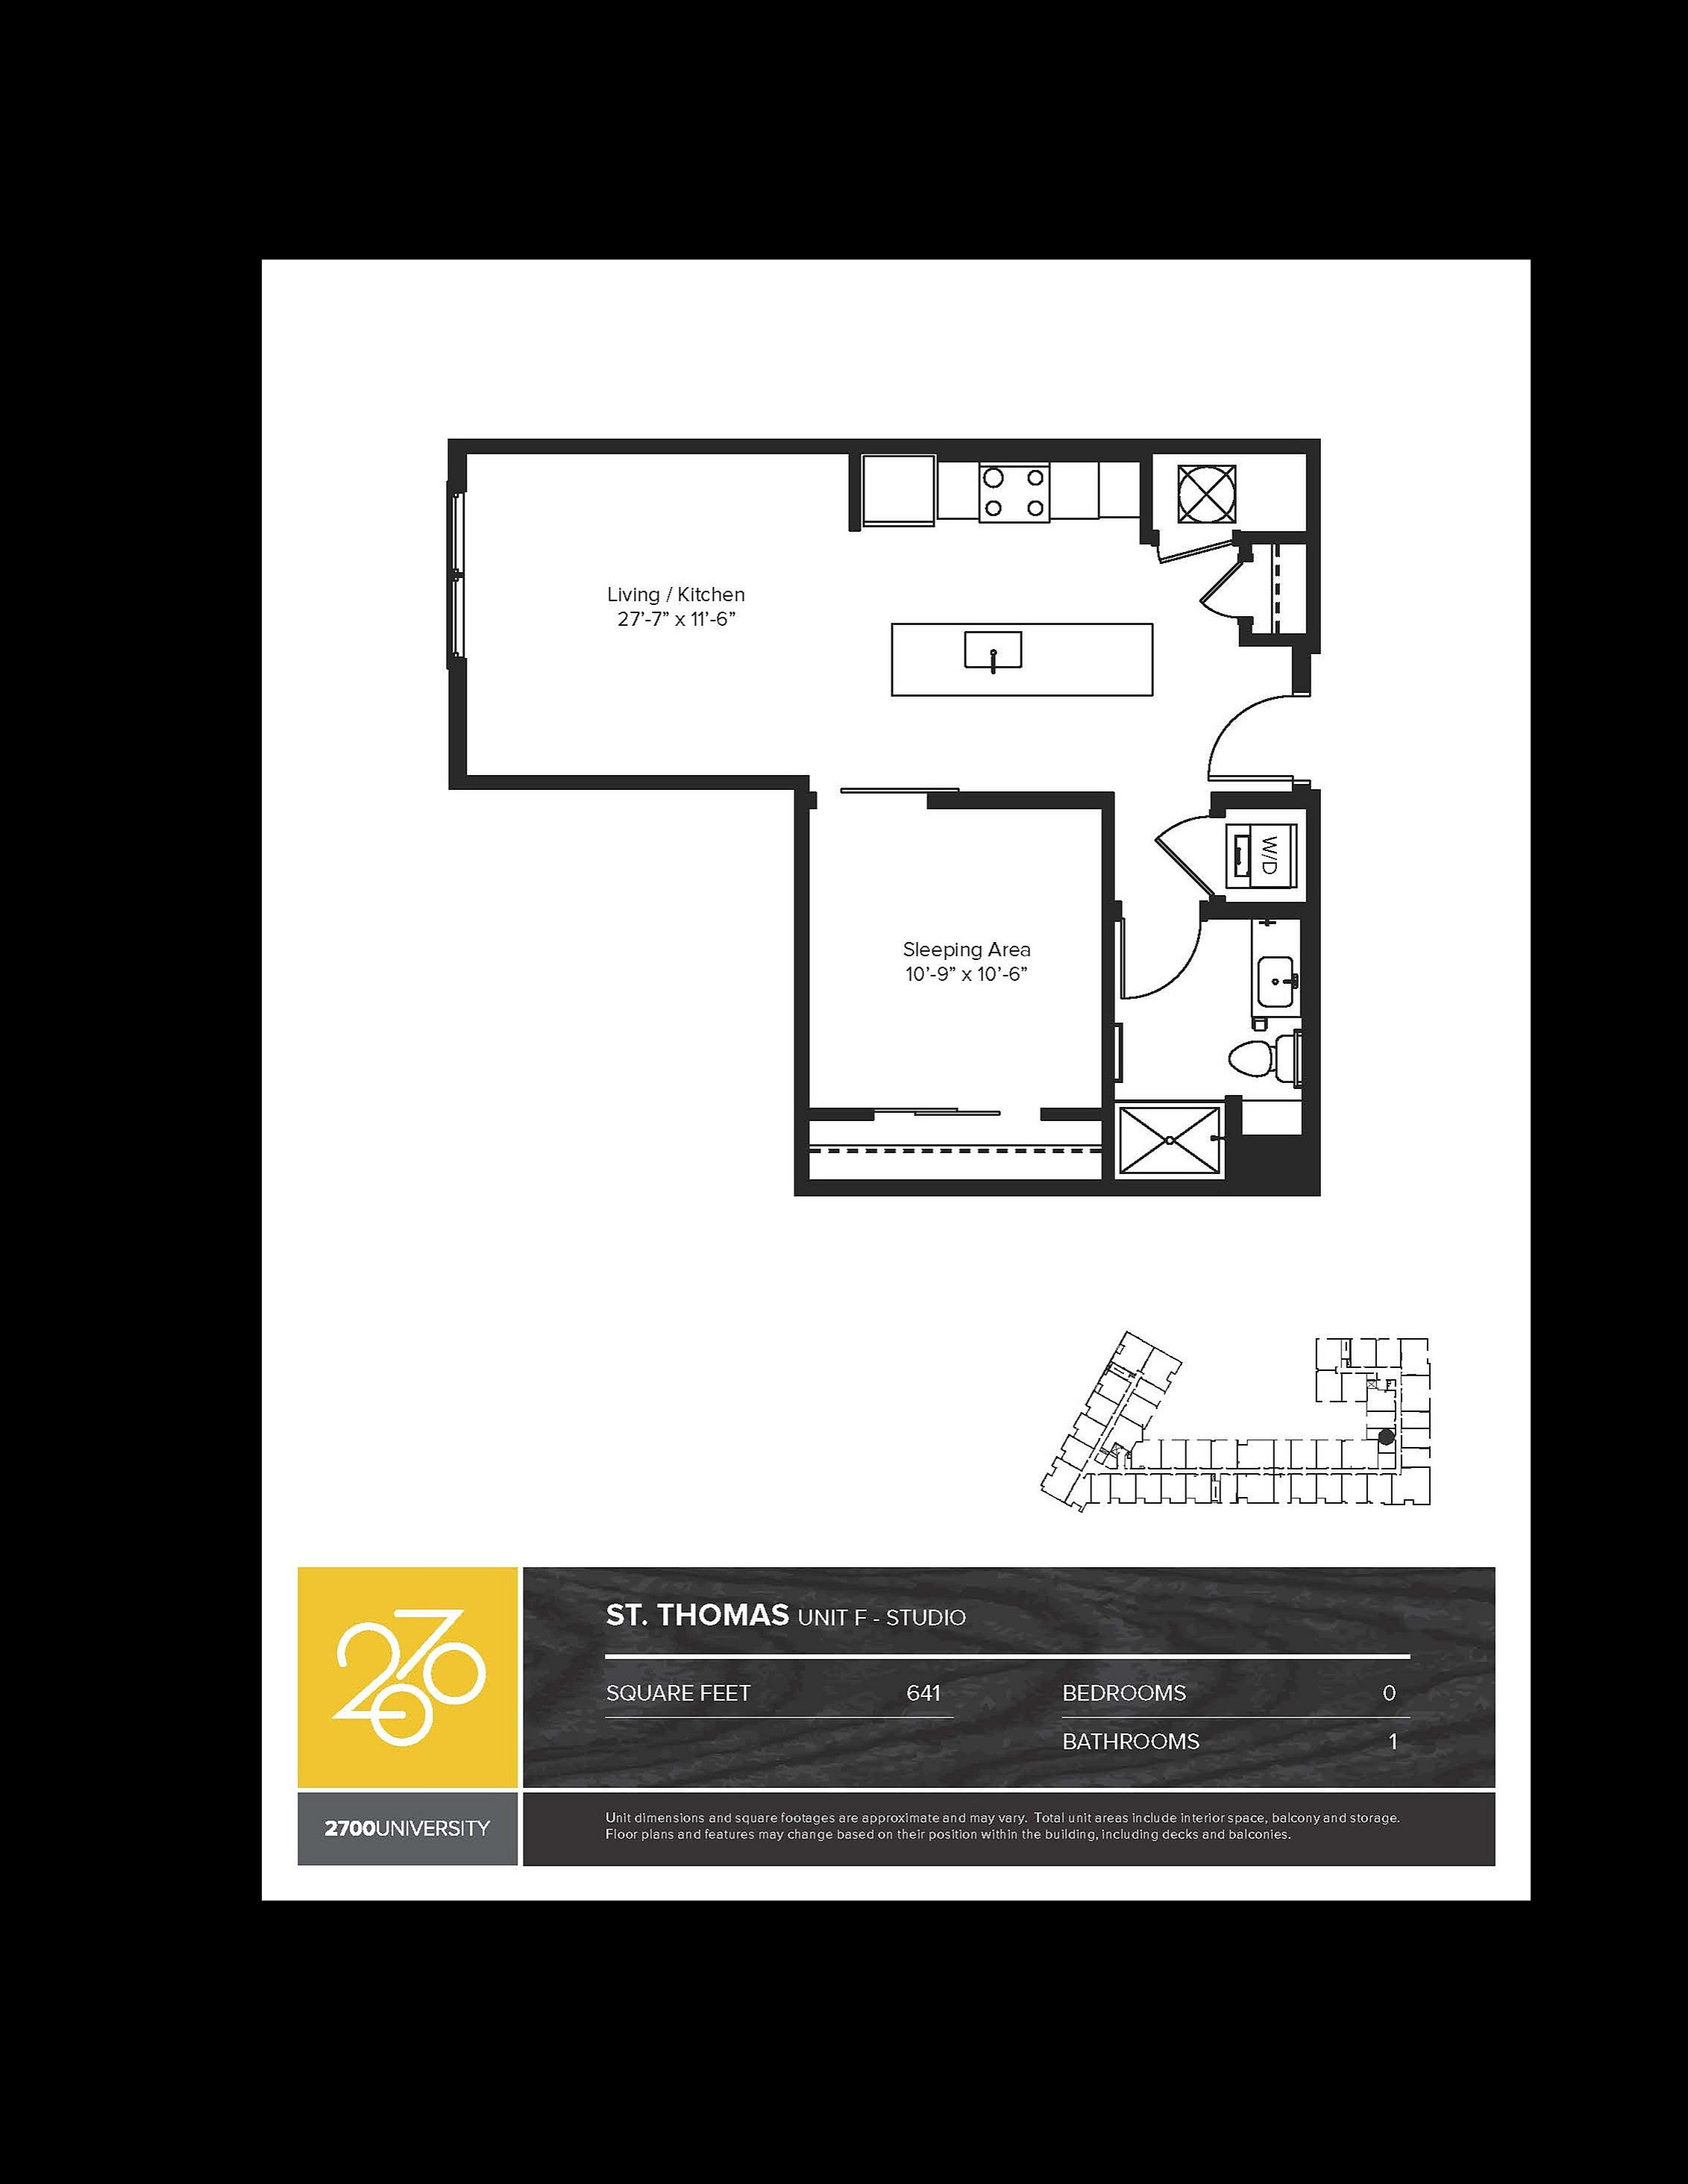
  • St. Thomas unit F studio floor plan featuring an open living and kitchen area, a spacious bathroom, and a cozy sleeping area, 641 sq ft at 2700 University.
    St. Thomas unit F studio floor plan featuring an open living and kitchen area, a spacious bathroom, and a cozy sleeping area, 641 sq ft at 2700 University.

    St. Thomas

    Beds / BathsStudio / 1 ba
    Rent
    —
    deposit —
    Sq. Ft641
    Details

One Bedroom

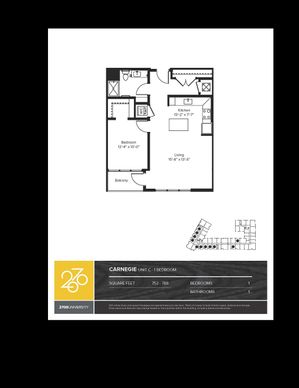
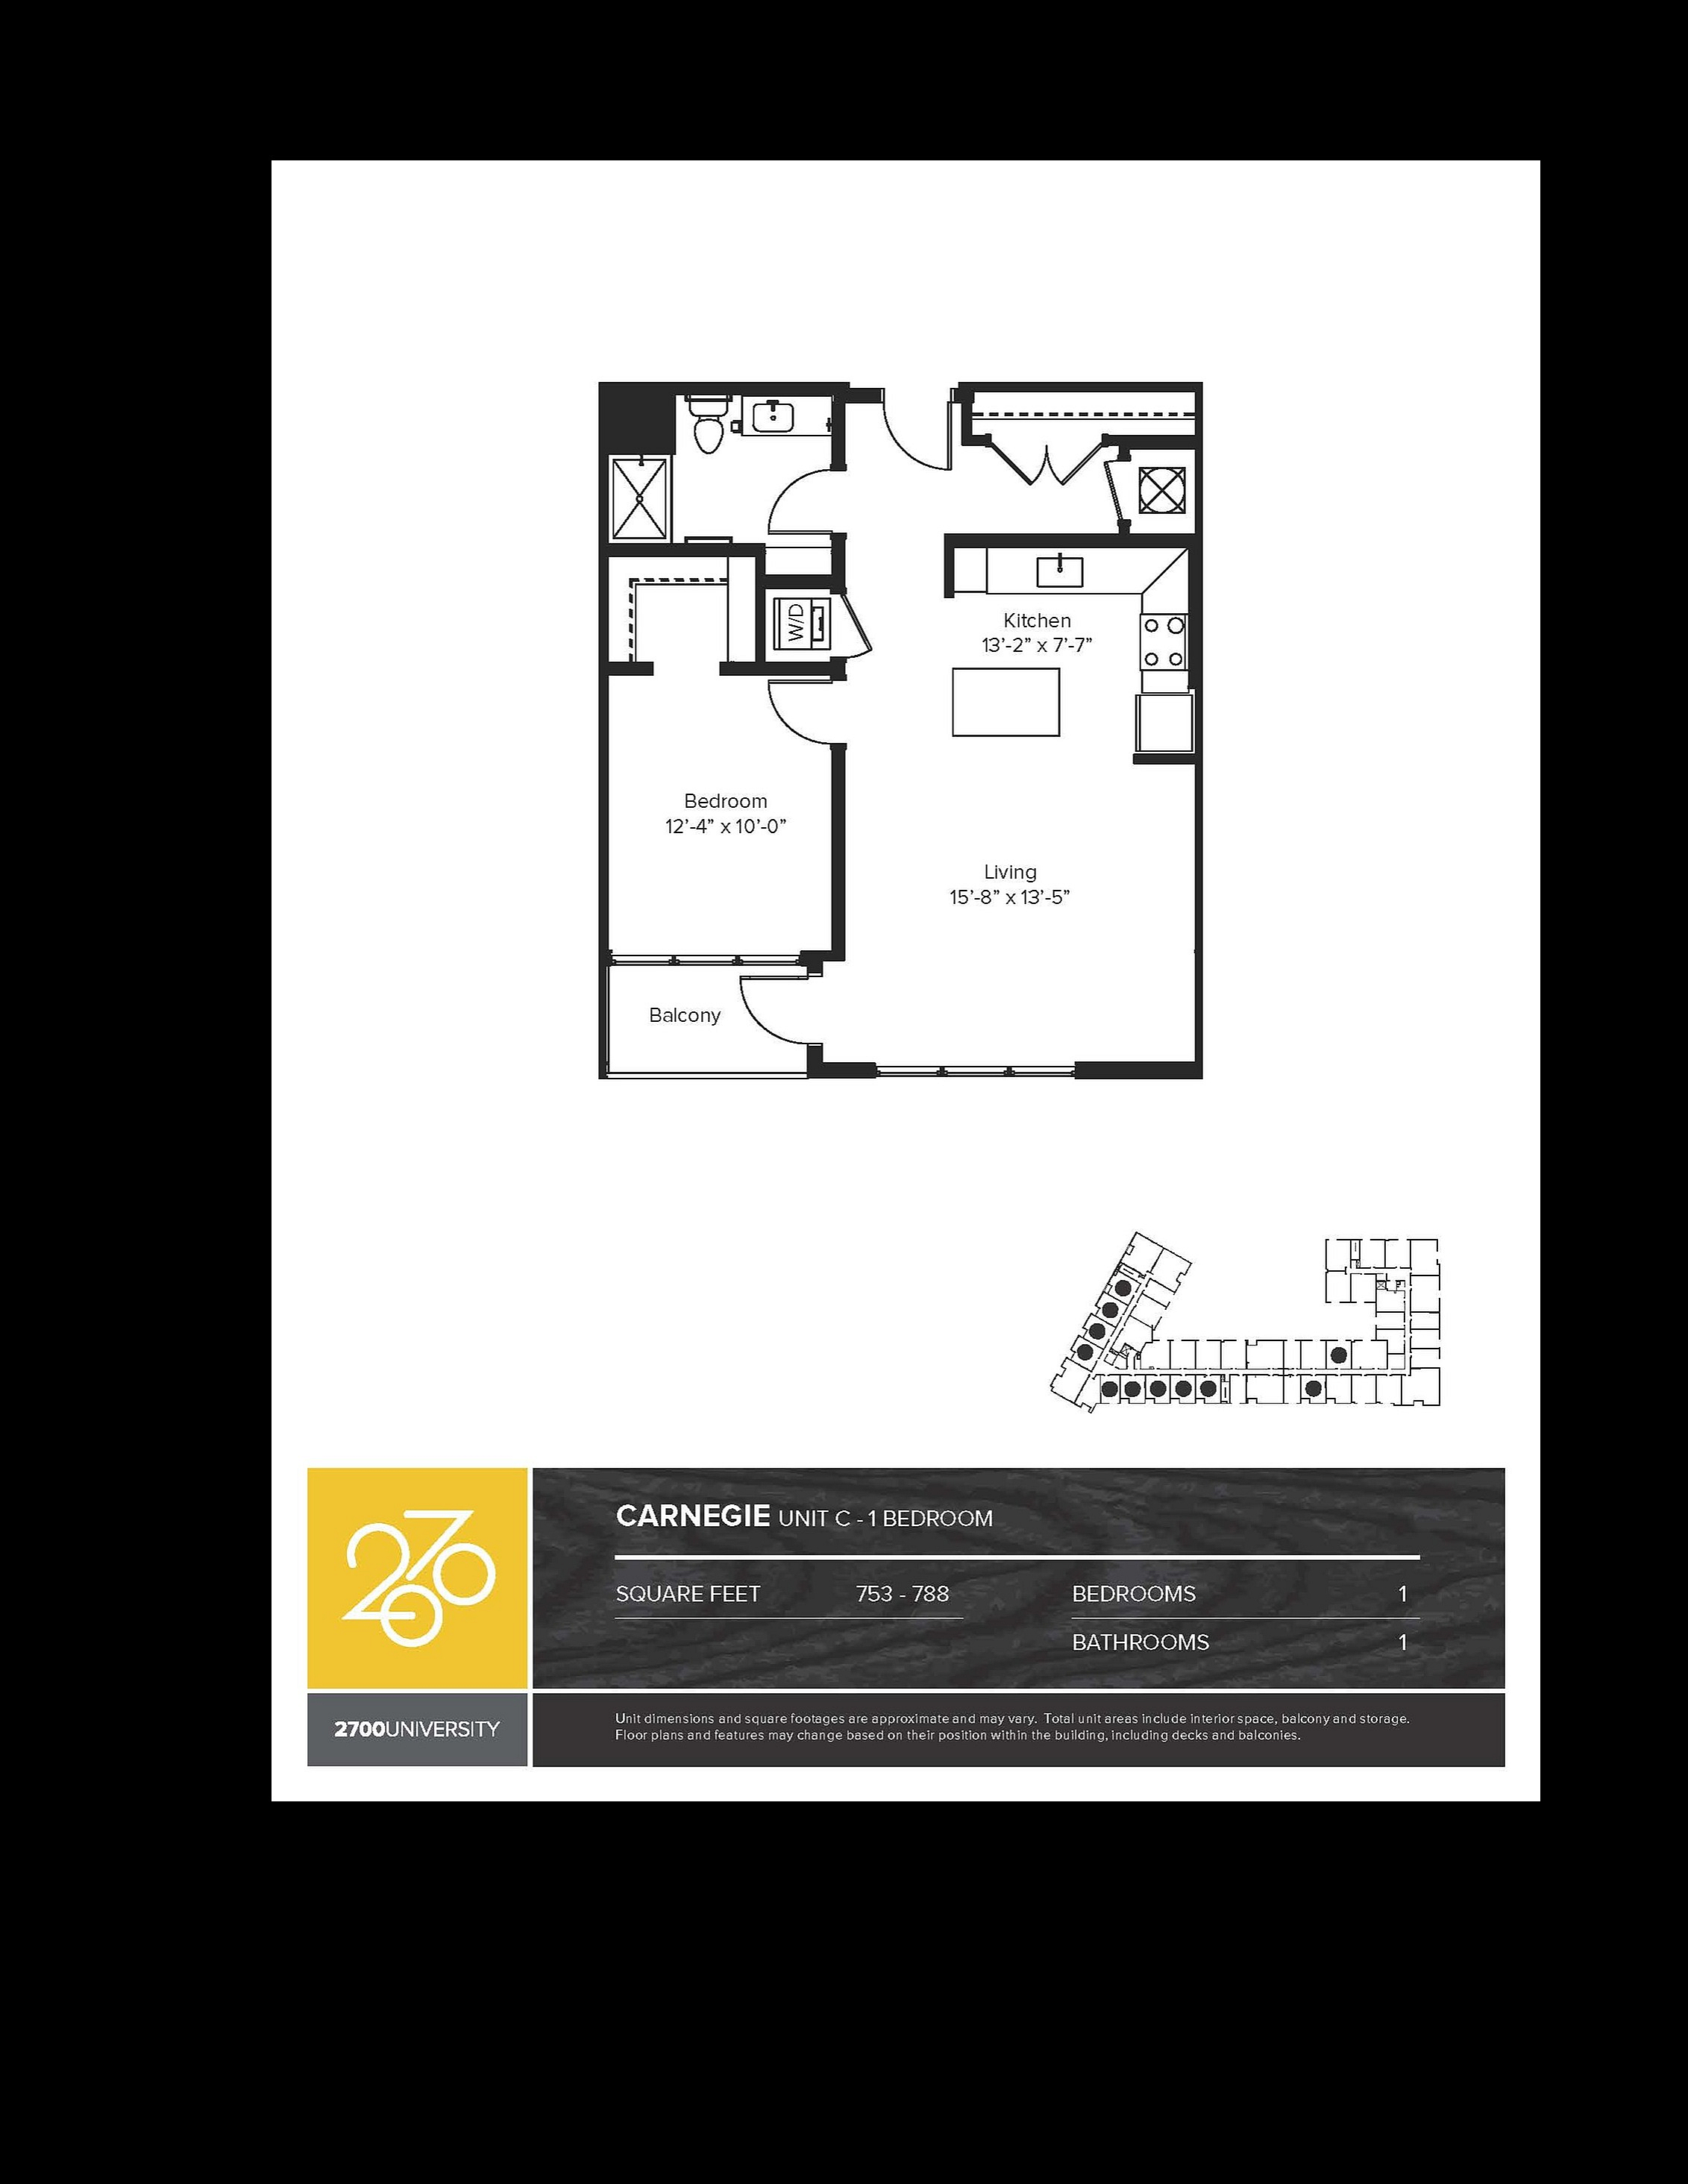
  • Carnegie Unit C floor plan showcasing a spacious 1-bedroom apartment with an open kitchen, large living area, and private balcony, ranging from 753 to 788 sq ft.
    Carnegie Unit C floor plan showcasing a spacious 1-bedroom apartment with an open kitchen, large living area, and private balcony, ranging from 753 to 788 sq ft.

    Carnegie

    Beds / Baths1 bd / 1 ba
    Rent
    $1,884 – $2,779 per month
    deposit —
    Sq. Ft806
    Details
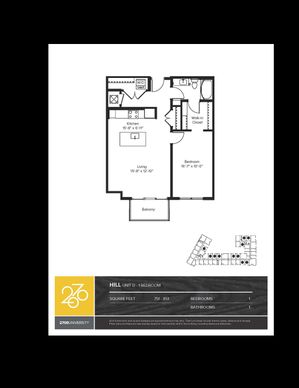
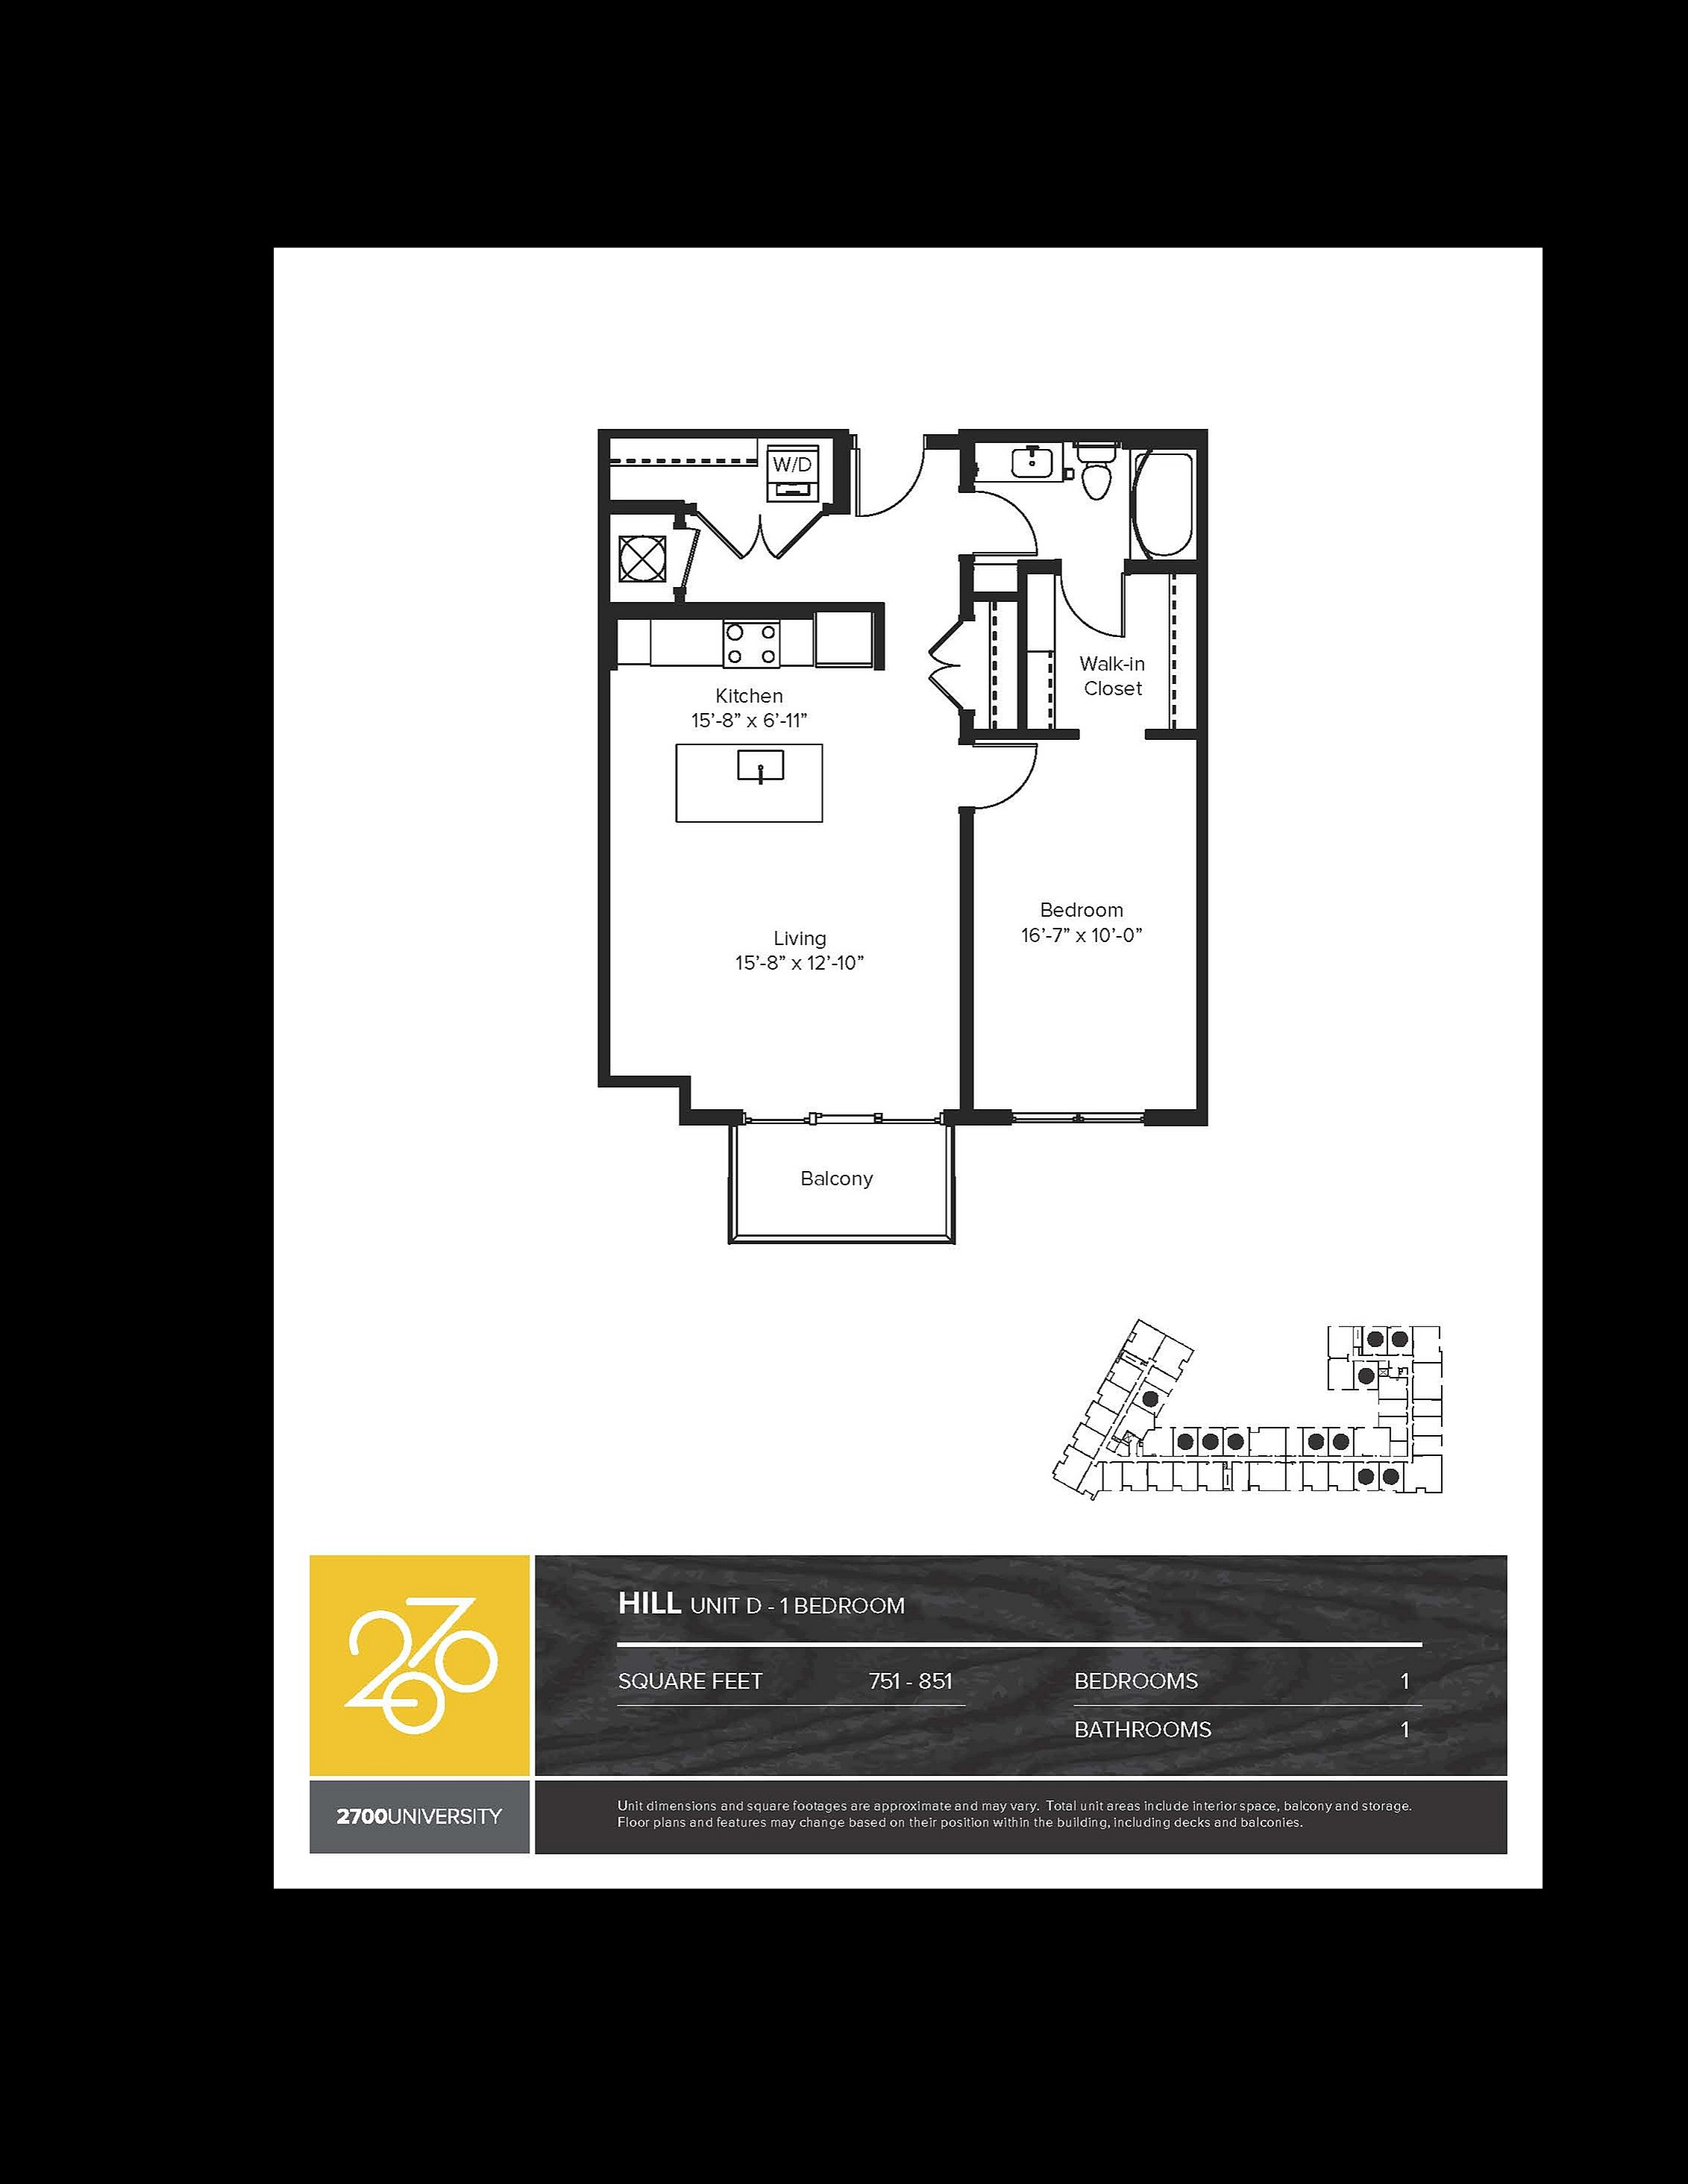
  • Modern 2D floor plan of Hill Unit D featuring 1 bedroom, 1 bathroom, open kitchen-living area, walk-in closet, and a balcony, spanning 751-851 sq ft.
    Modern 2D floor plan of Hill Unit D featuring 1 bedroom, 1 bathroom, open kitchen-living area, walk-in closet, and a balcony, spanning 751-851 sq ft.

    Hill

    Beds / Baths1 bd / 1 ba
    Rent
    $1,899 – $2,794 per month
    deposit —
    Sq. Ft793
    Details
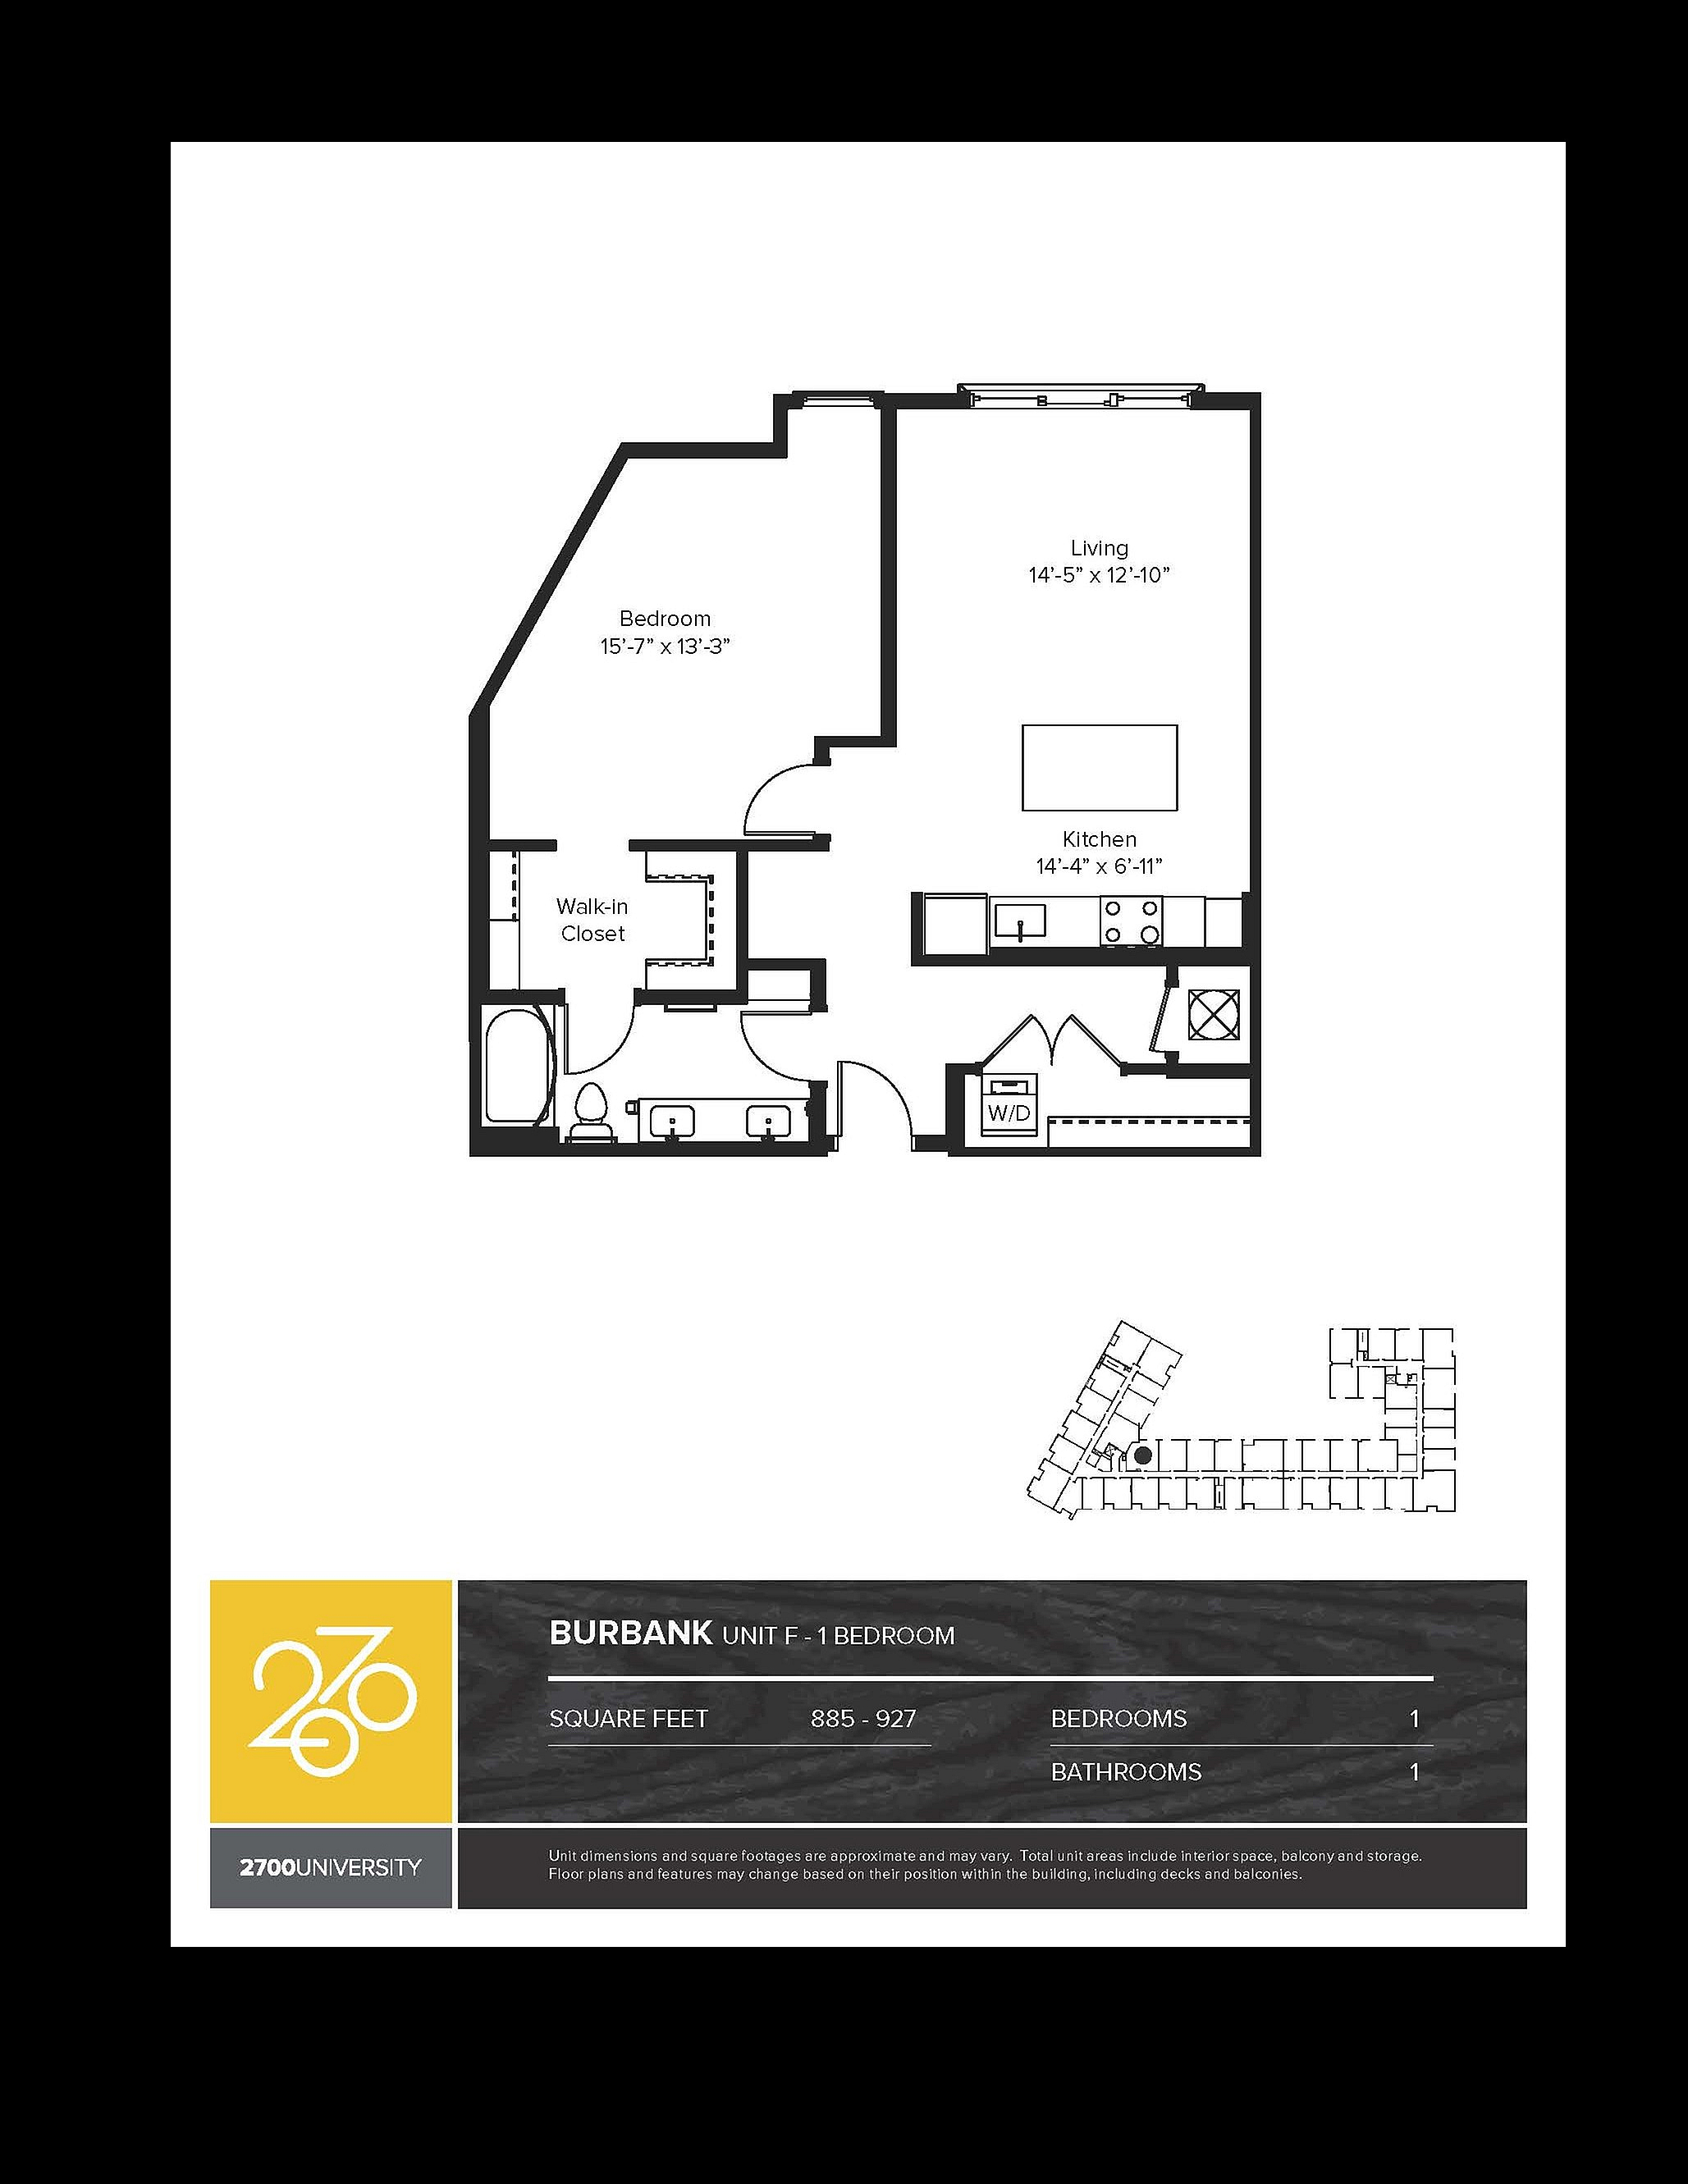
  • Burbank Unit F floor plan featuring a spacious 1-bedroom layout with a walk-in closet, open living area, modern kitchen, and in-unit laundry. Perfect for comfortable living in 885 to 927 square feet at 2700 University.
    Burbank Unit F floor plan featuring a spacious 1-bedroom layout with a walk-in closet, open living area, modern kitchen, and in-unit laundry. Perfect for comfortable living in 885 to 927 square feet at 2700 University.

    Burbank

    Beds / Baths1 bd / 1 ba
    Rent
    —
    deposit —
    Sq. Ft926
    Details
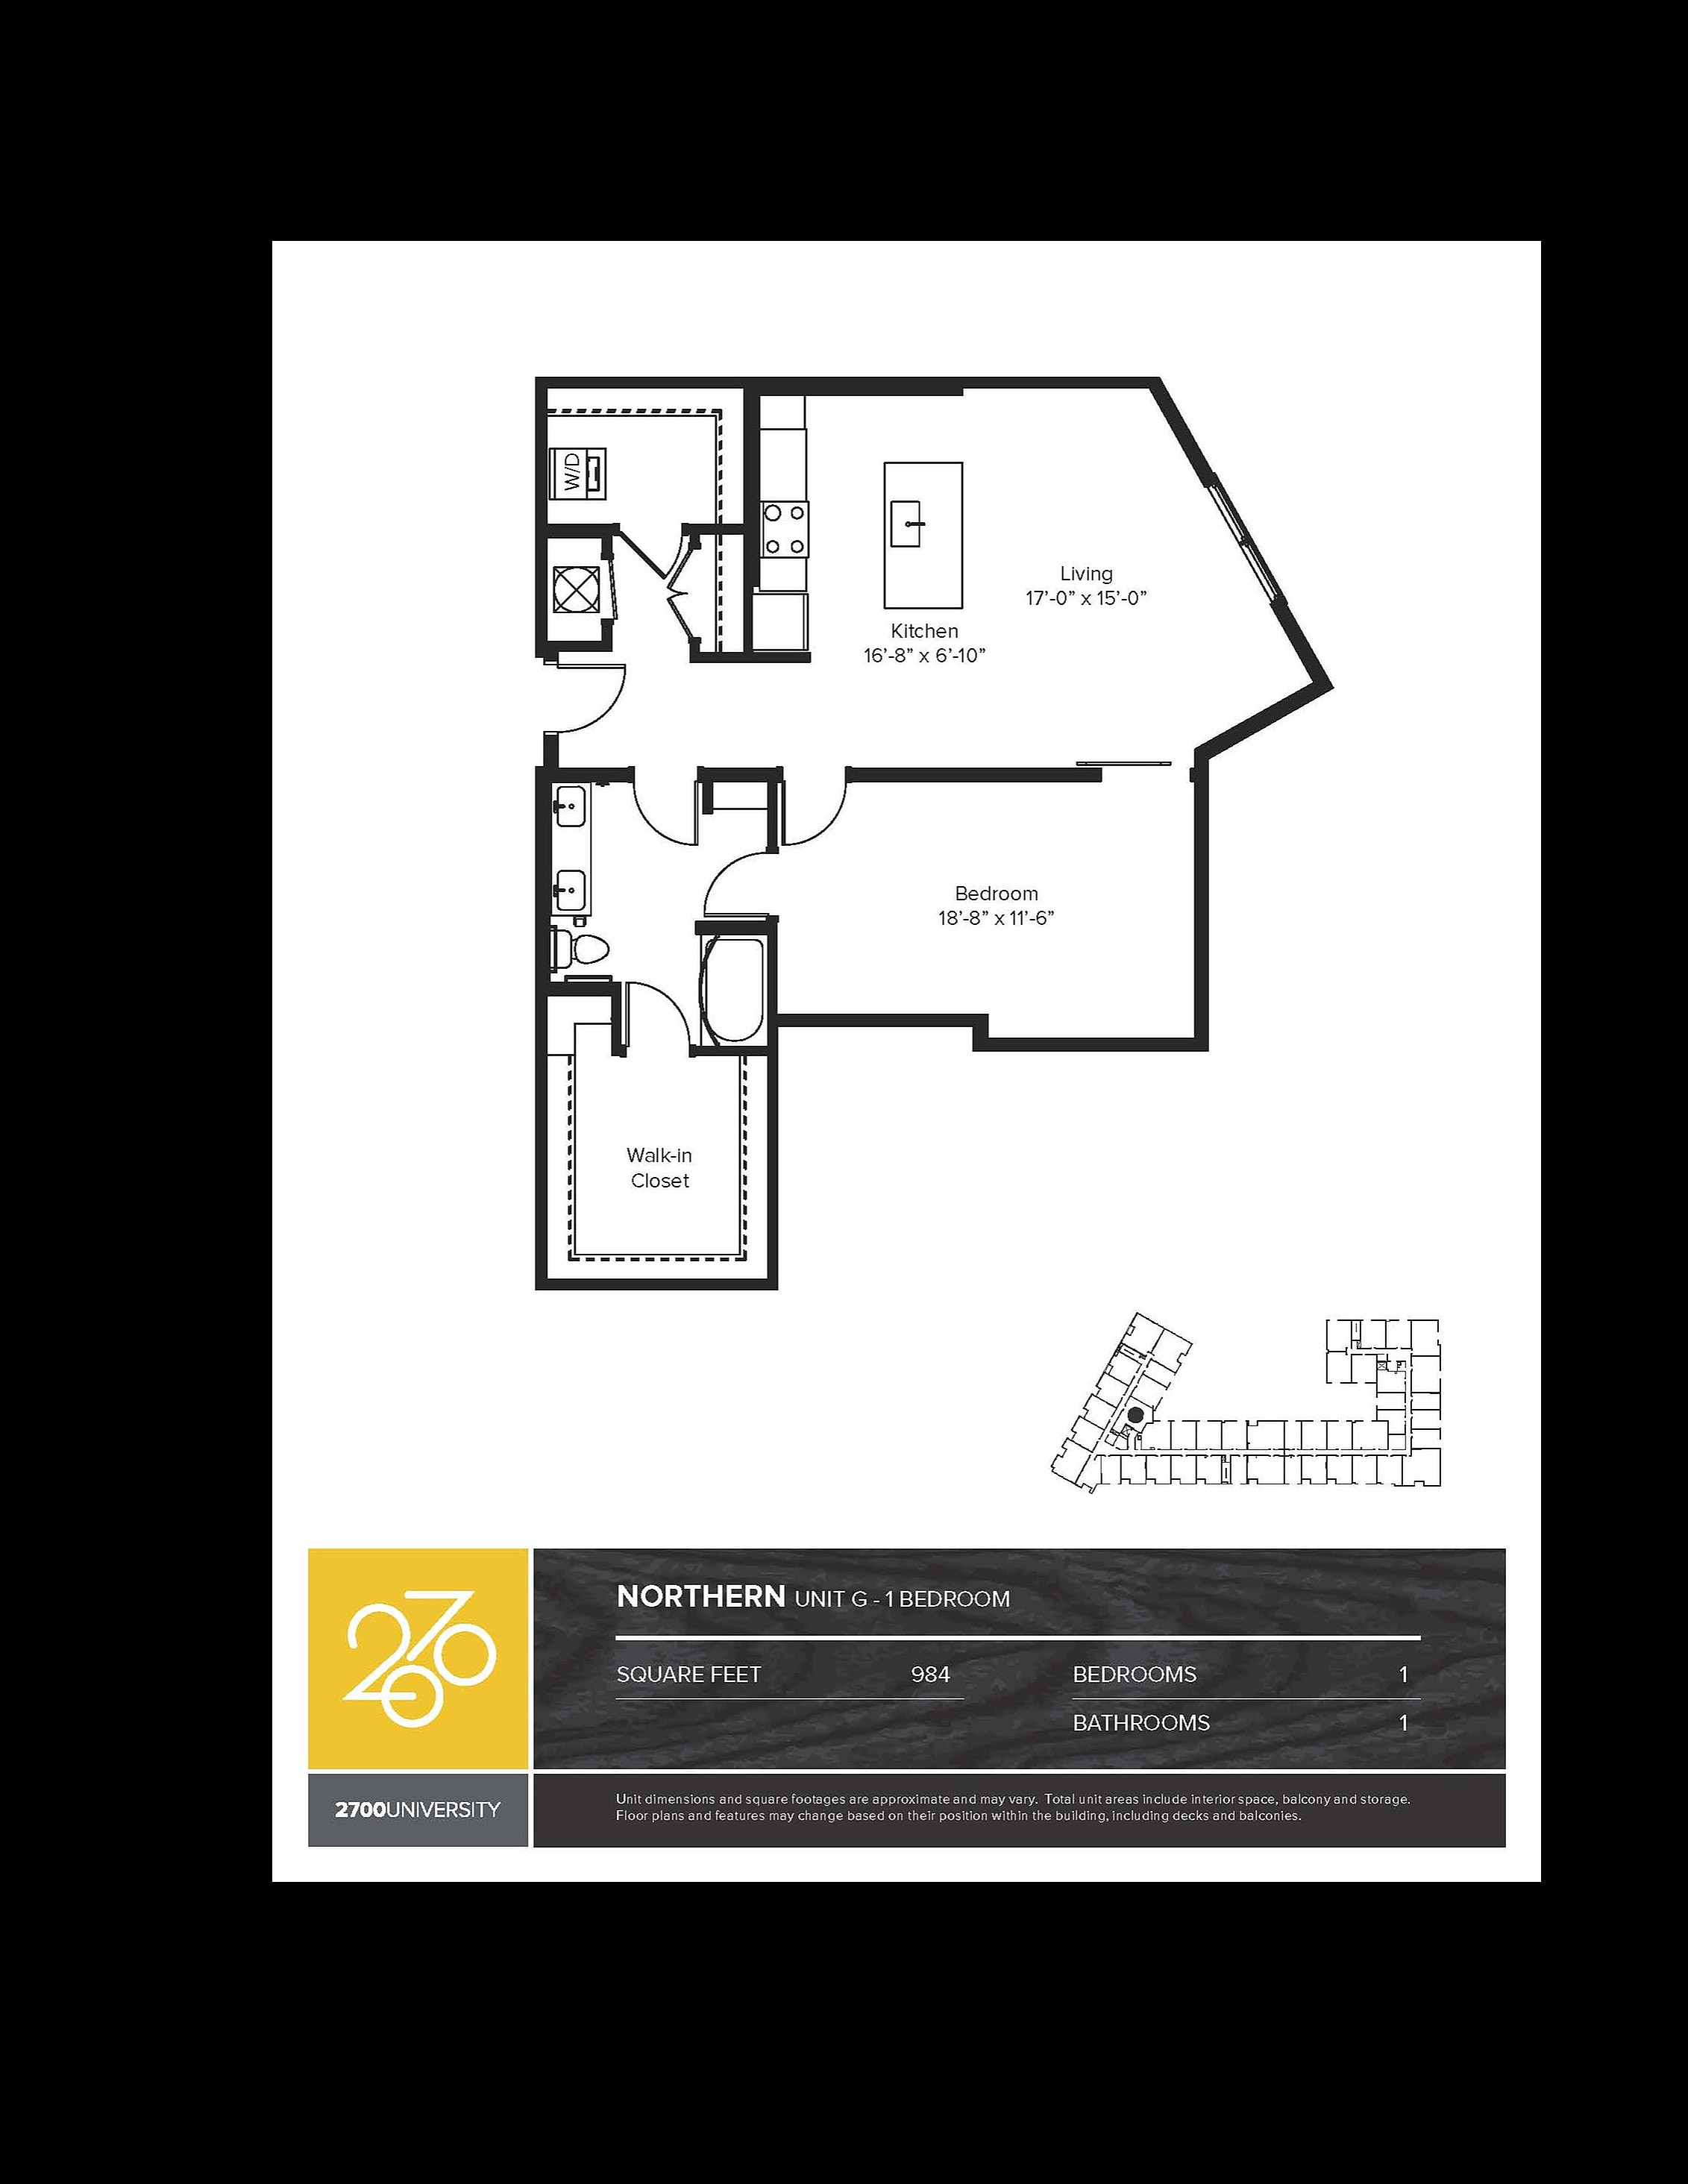
  • Chic Northern Unit G floor plan featuring 1 bedroom, spacious living area, modern kitchen, and walk-in closet, spread over 984 sq ft at 2700 University.
    Chic Northern Unit G floor plan featuring 1 bedroom, spacious living area, modern kitchen, and walk-in closet, spread over 984 sq ft at 2700 University.

    Northern

    Beds / Baths1 bd / 1 ba
    Rent
    $1,919 – $2,789 per month
    deposit —
    Sq. Ft984
    Details
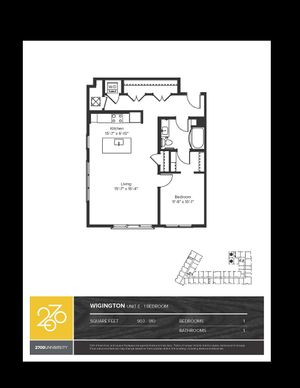
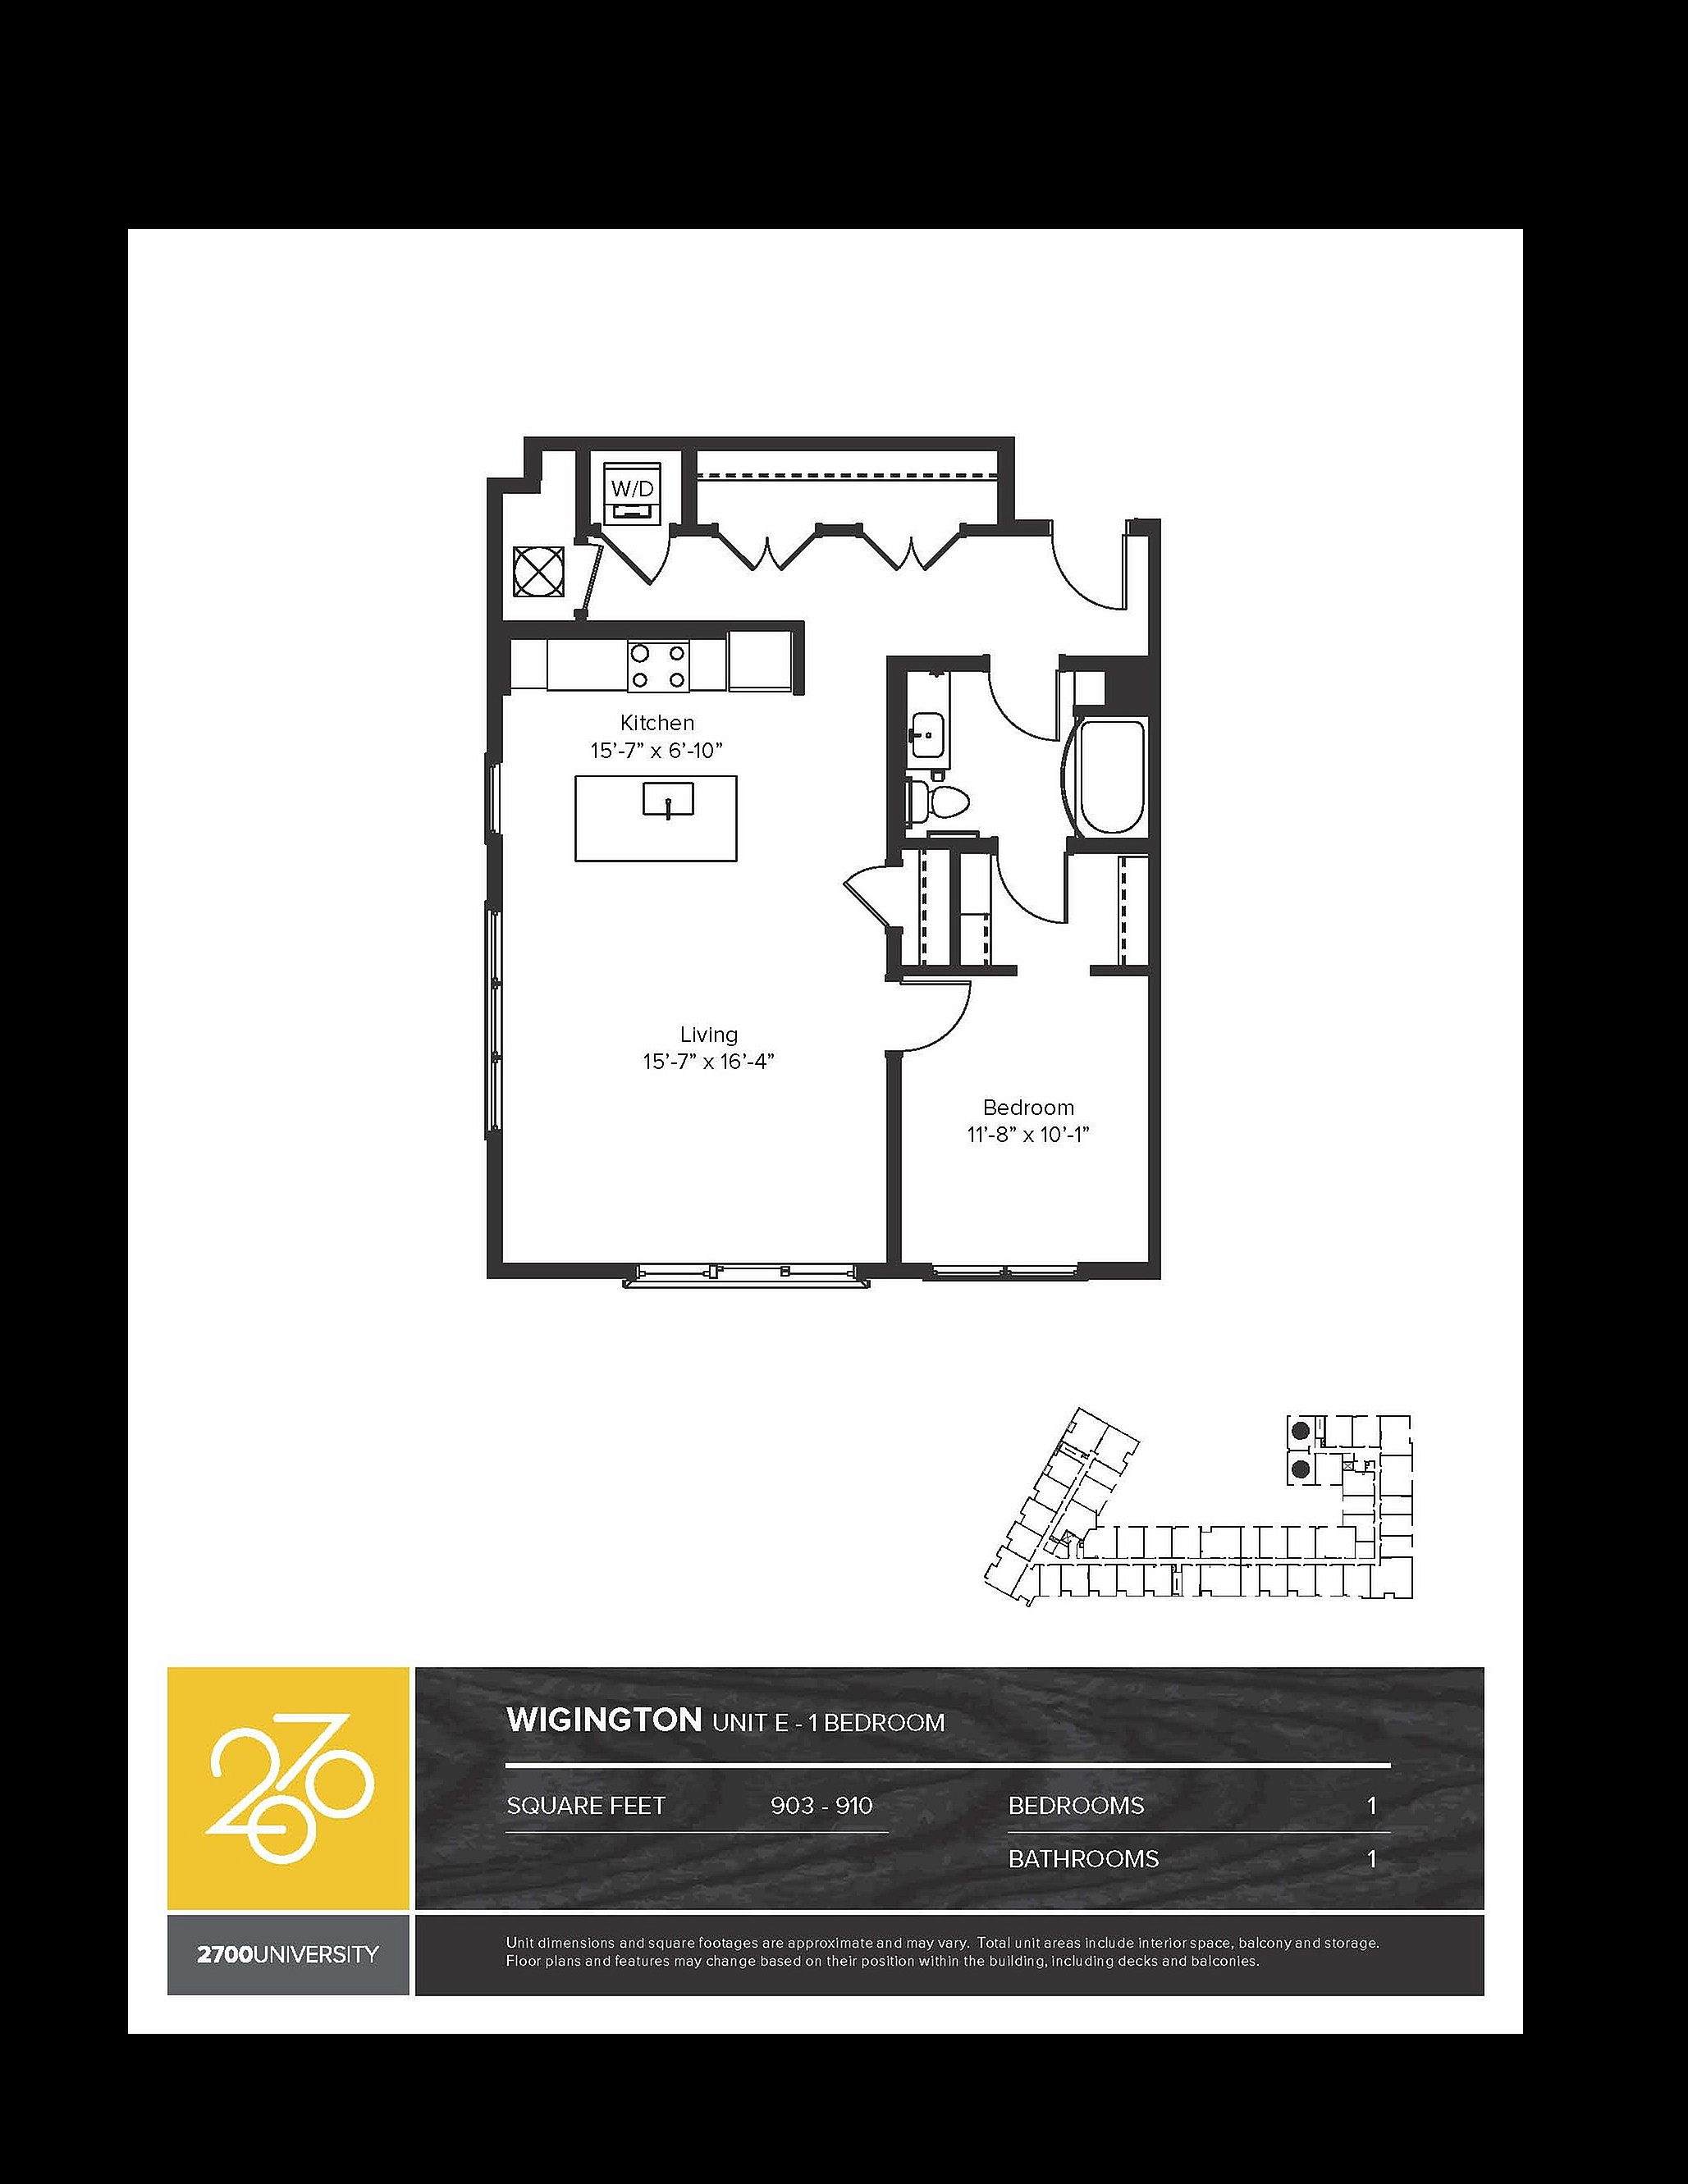
  • Wigington Unit E floor plan showcasing a cozy 1-bedroom, 1-bathroom layout with an open living area and modern kitchen. Perfectly optimized for 903-910 sq ft of comfortable living space.
    Wigington Unit E floor plan showcasing a cozy 1-bedroom, 1-bathroom layout with an open living area and modern kitchen. Perfectly optimized for 903-910 sq ft of comfortable living space.

    Wigington

    Beds / Baths1 bd / 1 ba
    Rent
    $1,994 – $2,879 per month
    deposit —
    Sq. Ft903
    Details

Two Bedroom

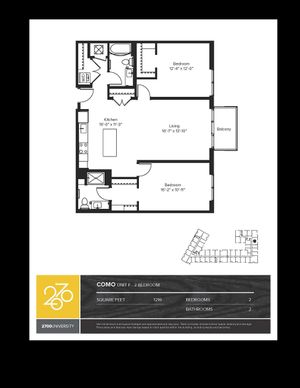
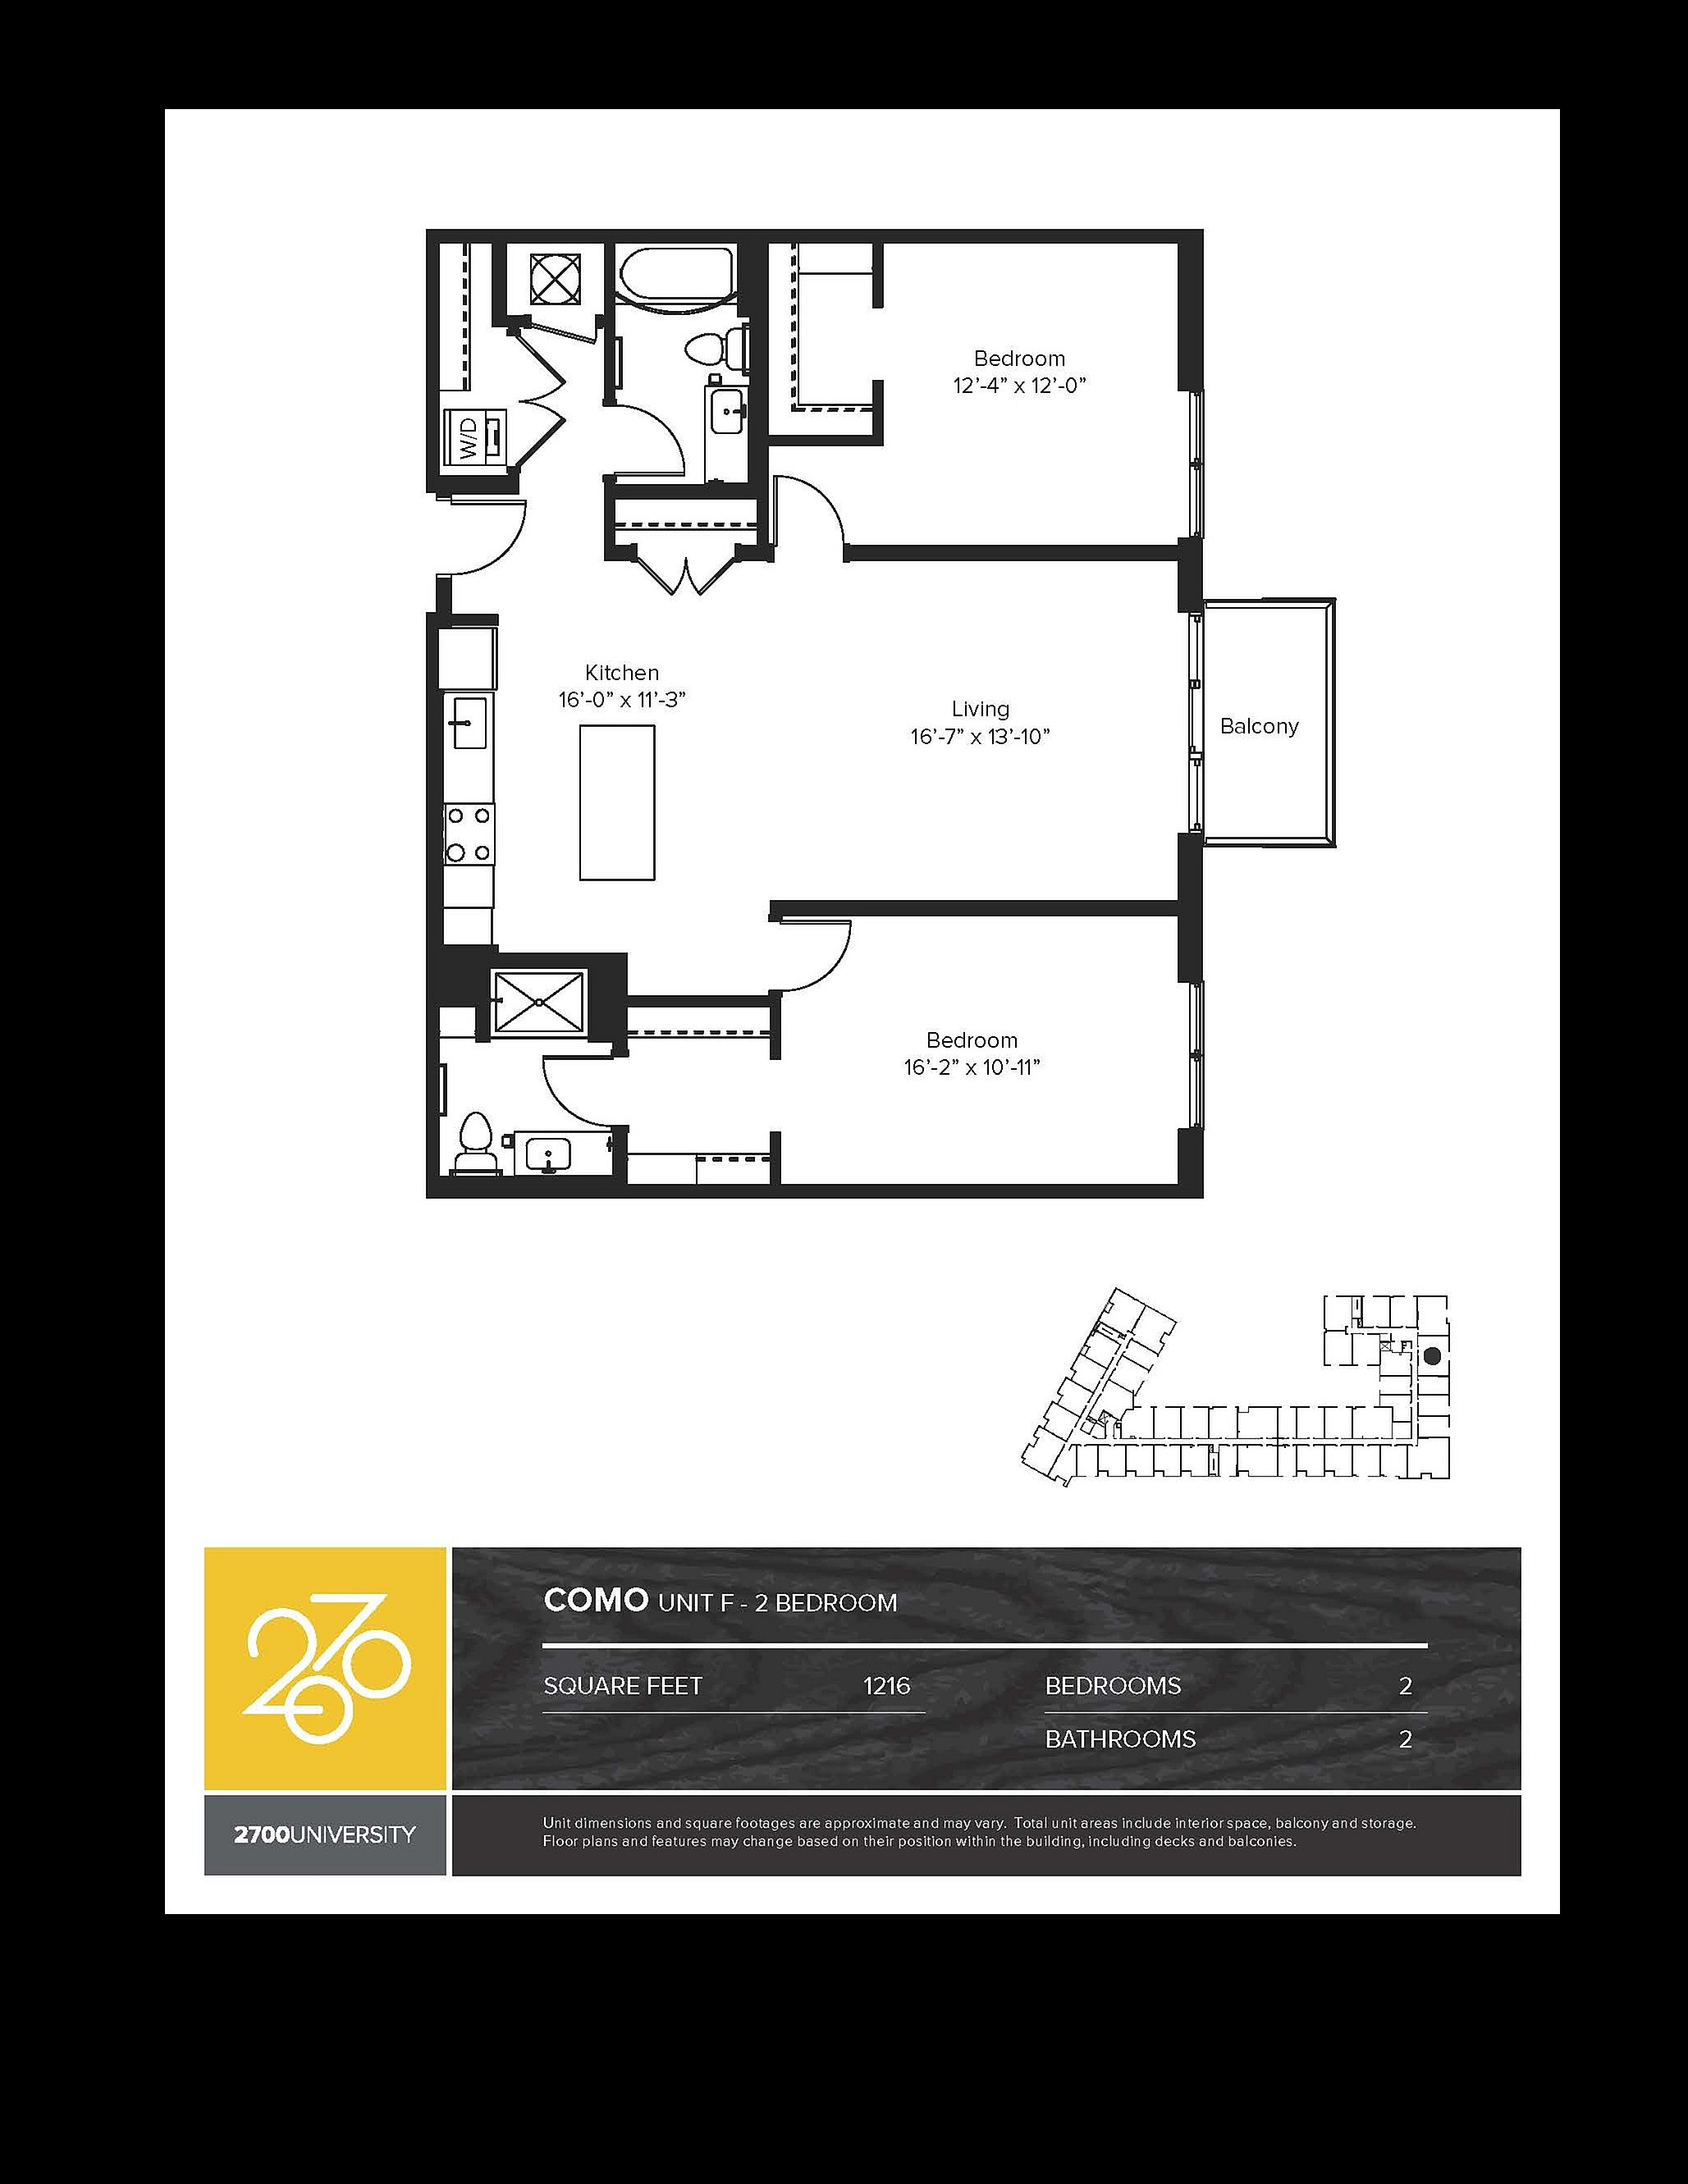
  • Como Unit F floor plan showcasing 2 spacious bedrooms, open kitchen, and living area with balcony, totaling 1216 sq ft.
    Como Unit F floor plan showcasing 2 spacious bedrooms, open kitchen, and living area with balcony, totaling 1216 sq ft.

    Como

    Beds / Baths2 bd / 2 ba
    Rent
    —
    deposit —
    Sq. Ft1,126+
    Details
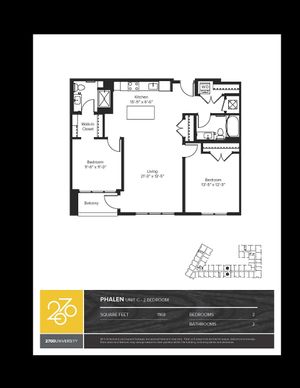
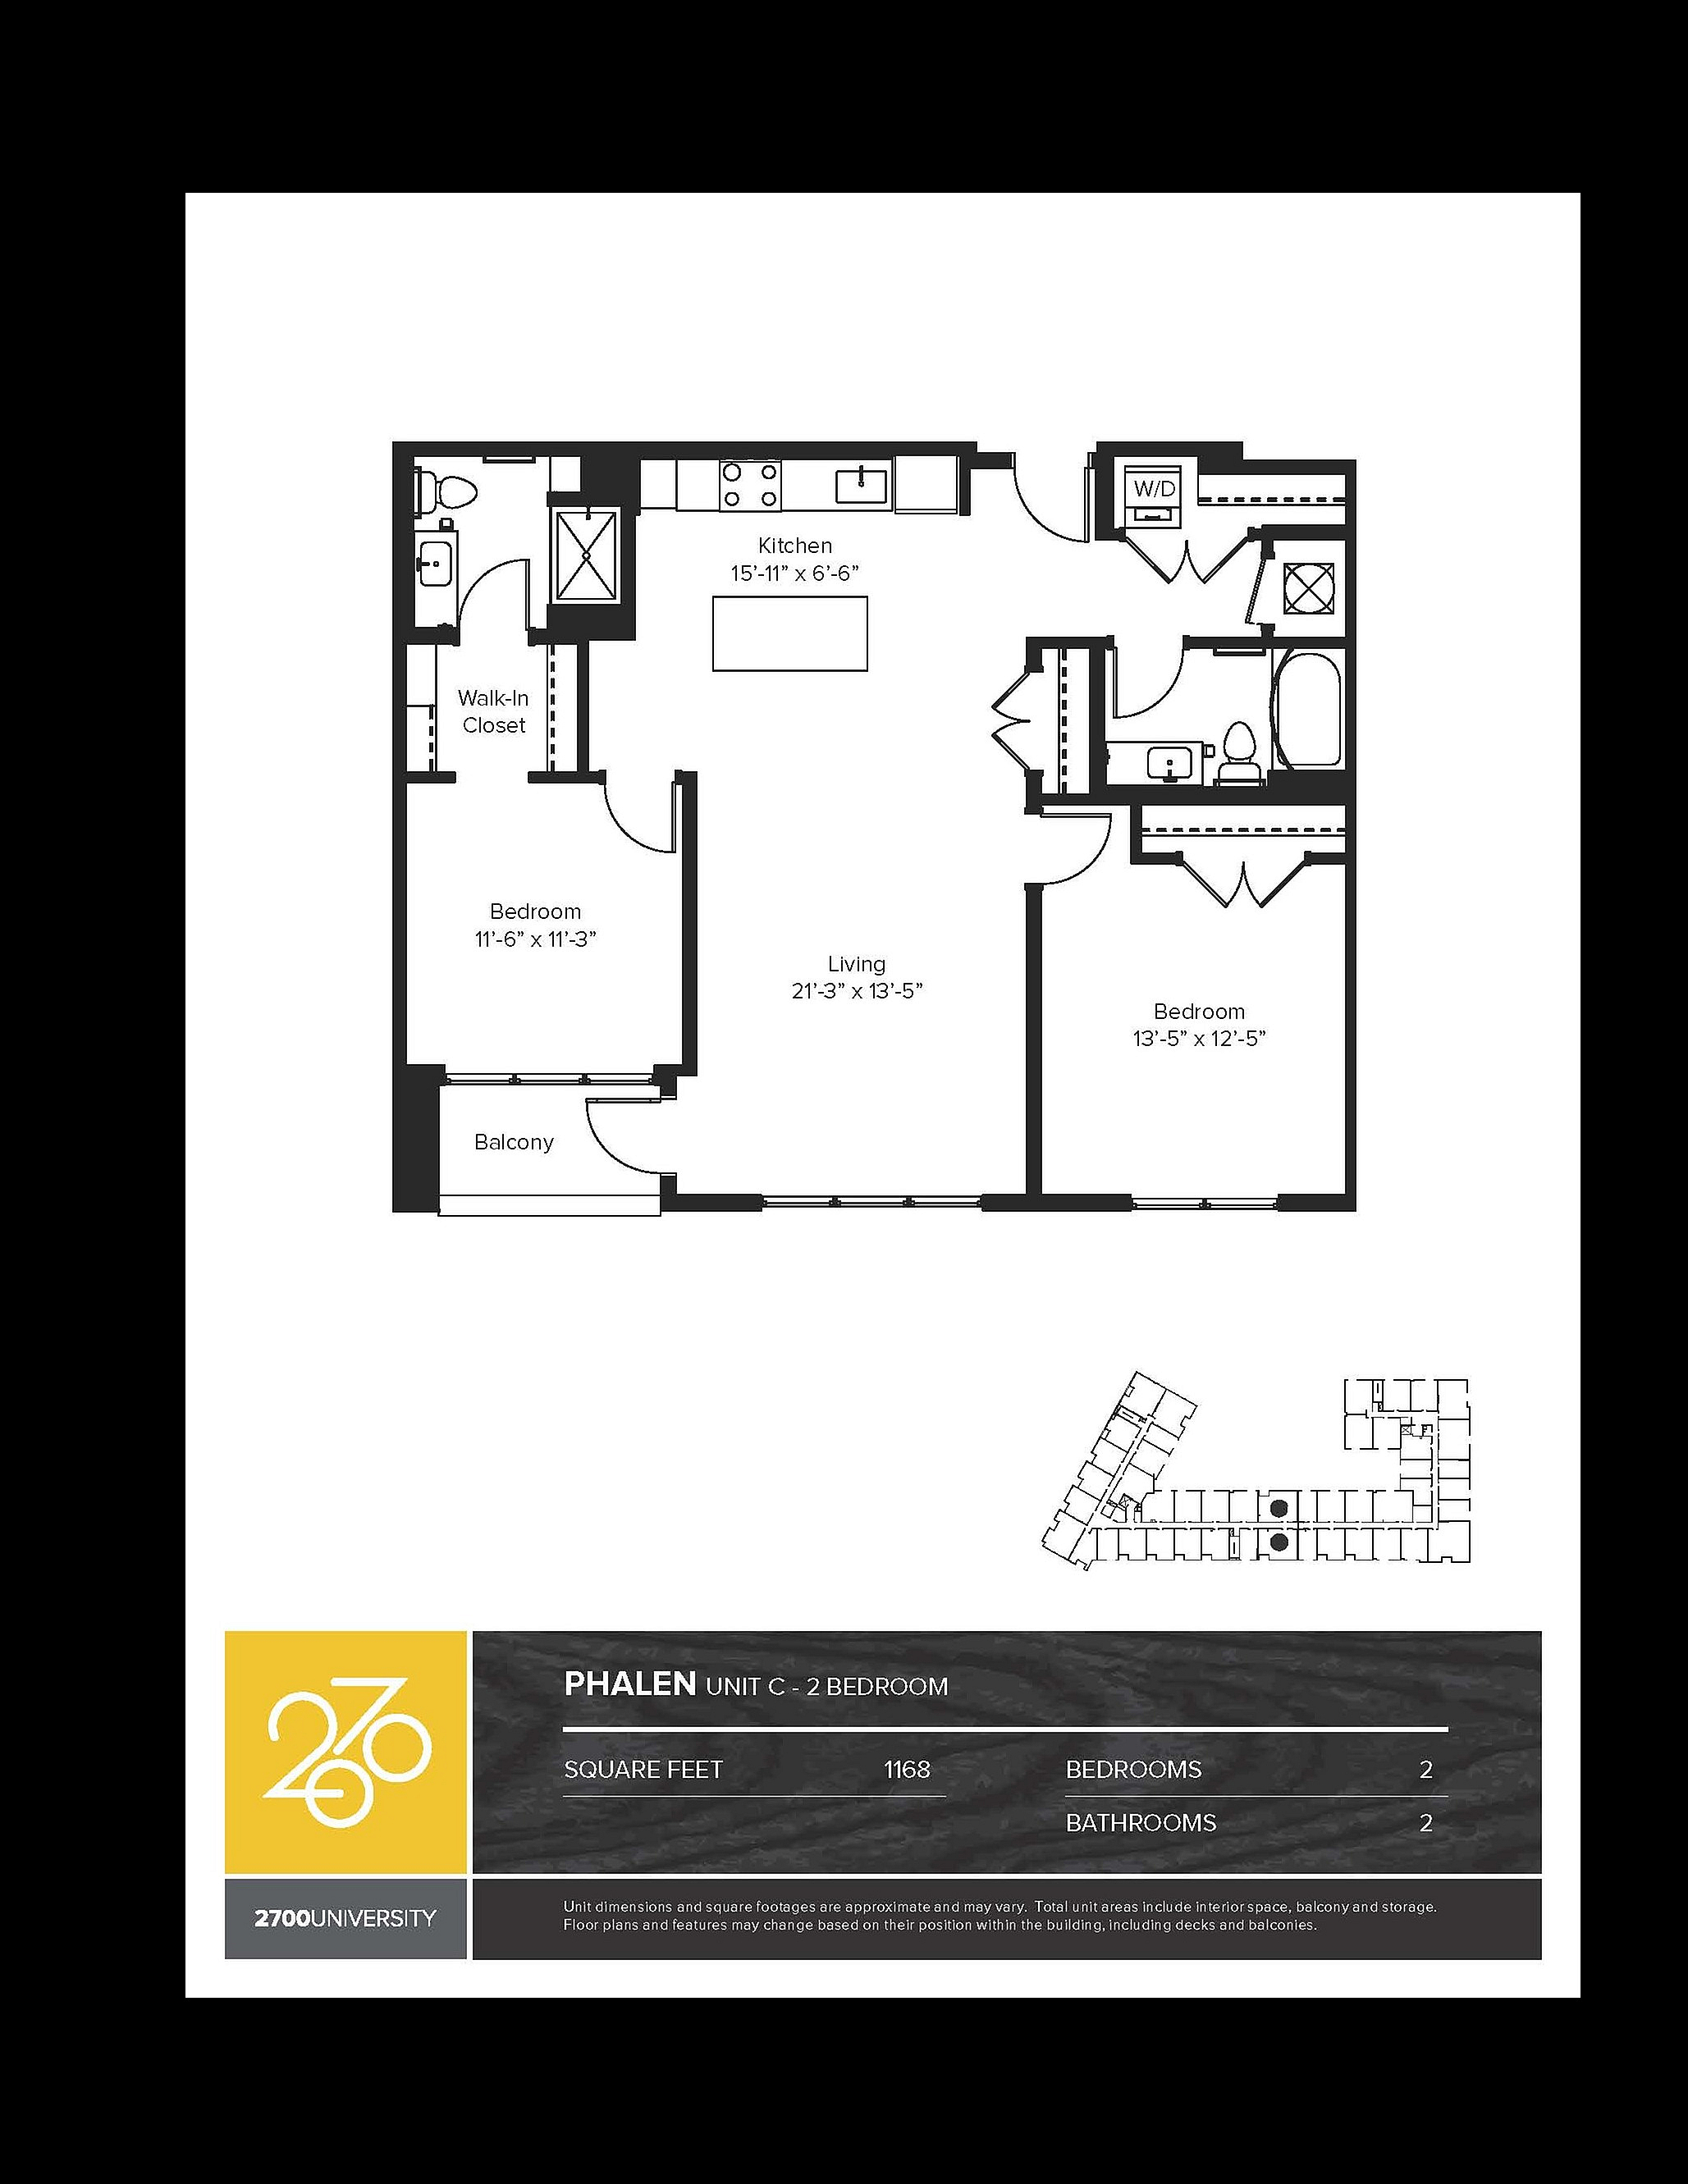
  • Phalen Unit C floor plan featuring 2 spacious bedrooms, 2 modern bathrooms, an open-concept kitchen, and living area with a balcony. Total area 1168 sq ft at 2700 University.
    Phalen Unit C floor plan featuring 2 spacious bedrooms, 2 modern bathrooms, an open-concept kitchen, and living area with a balcony. Total area 1168 sq ft at 2700 University.

    Phalen

    Beds / Baths2 bd / 2 ba
    Rent
    $1,954 – $2,779 per month
    deposit —
    Sq. Ft1,168
    Details
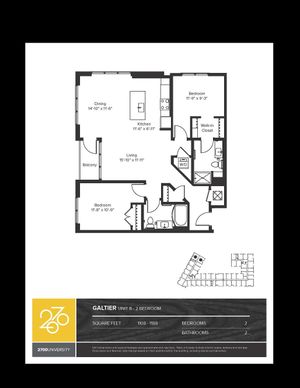
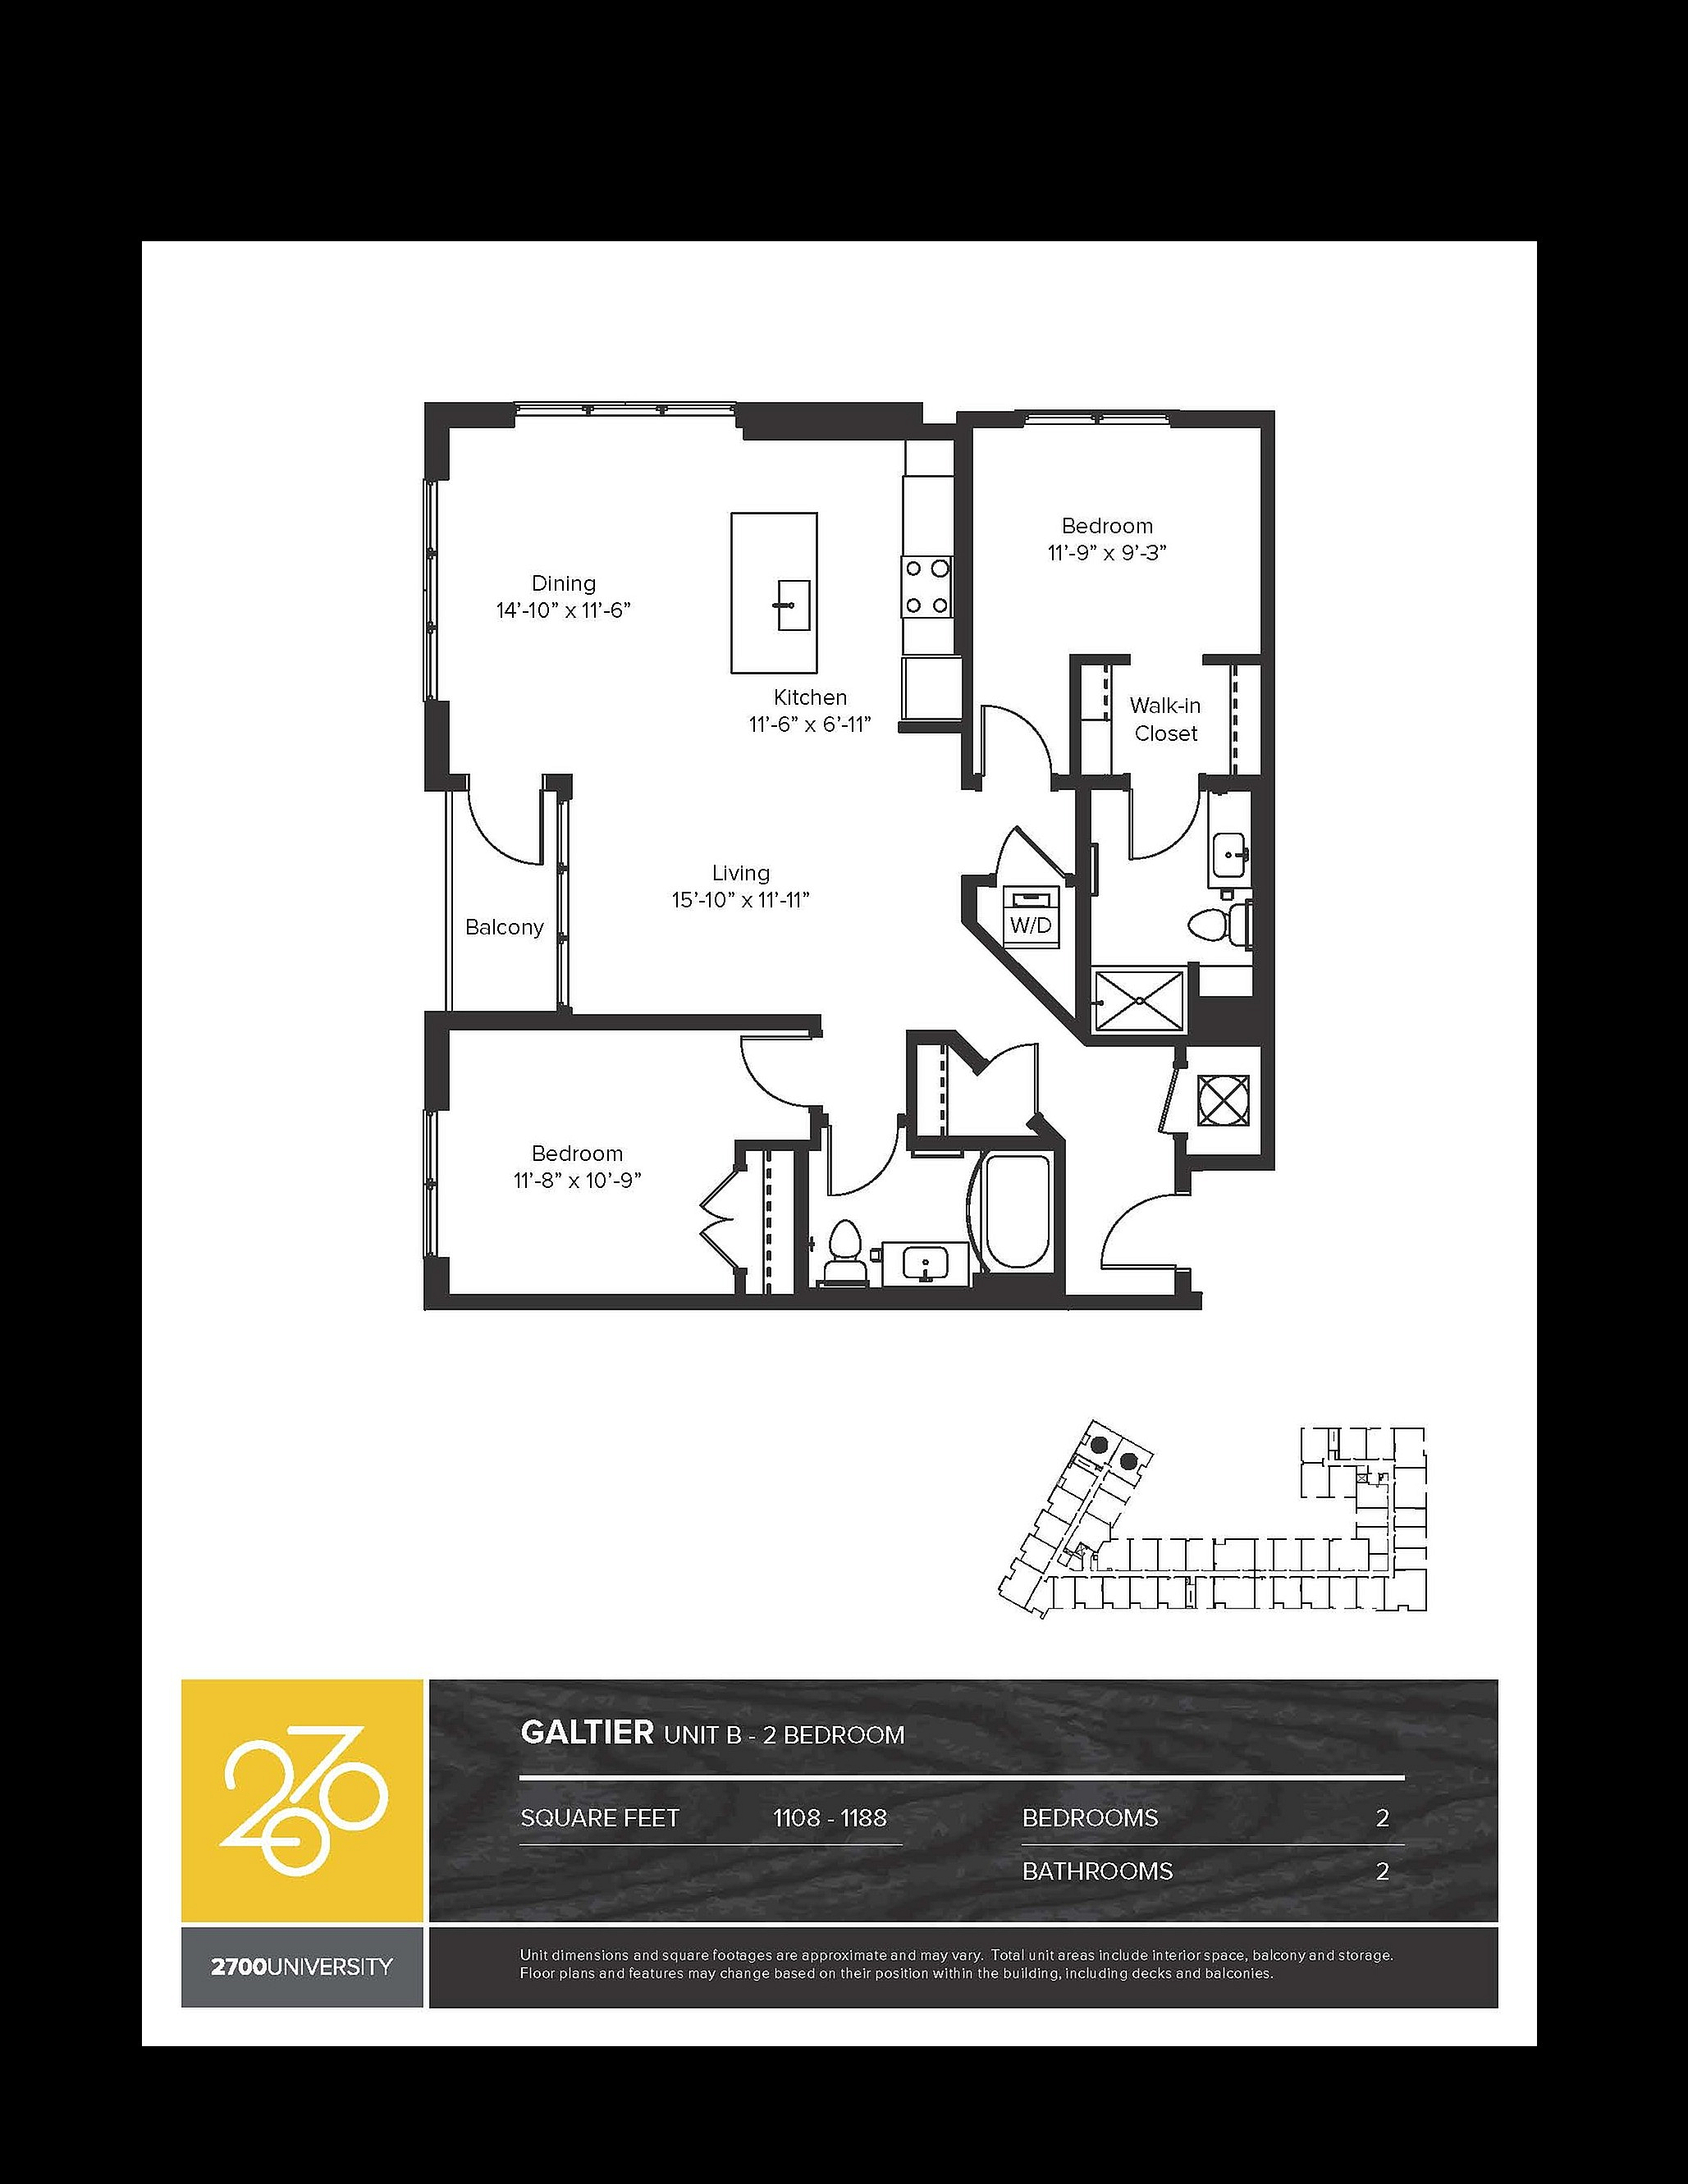
  • Galtier floor plan highlighting a sleek 2-bedroom, 2-bathroom layout with an open-concept kitchen, dining, and living area, plus a balcony. Spacious unit ranging from 1108 to 1188 sq ft.
    Galtier floor plan highlighting a sleek 2-bedroom, 2-bathroom layout with an open-concept kitchen, dining, and living area, plus a balcony. Spacious unit ranging from 1108 to 1188 sq ft.

    Galtier

    Beds / Baths2 bd / 2 ba
    Rent
    $1,924 – $2,749 per month
    deposit —
    Sq. Ft1,188
    Details
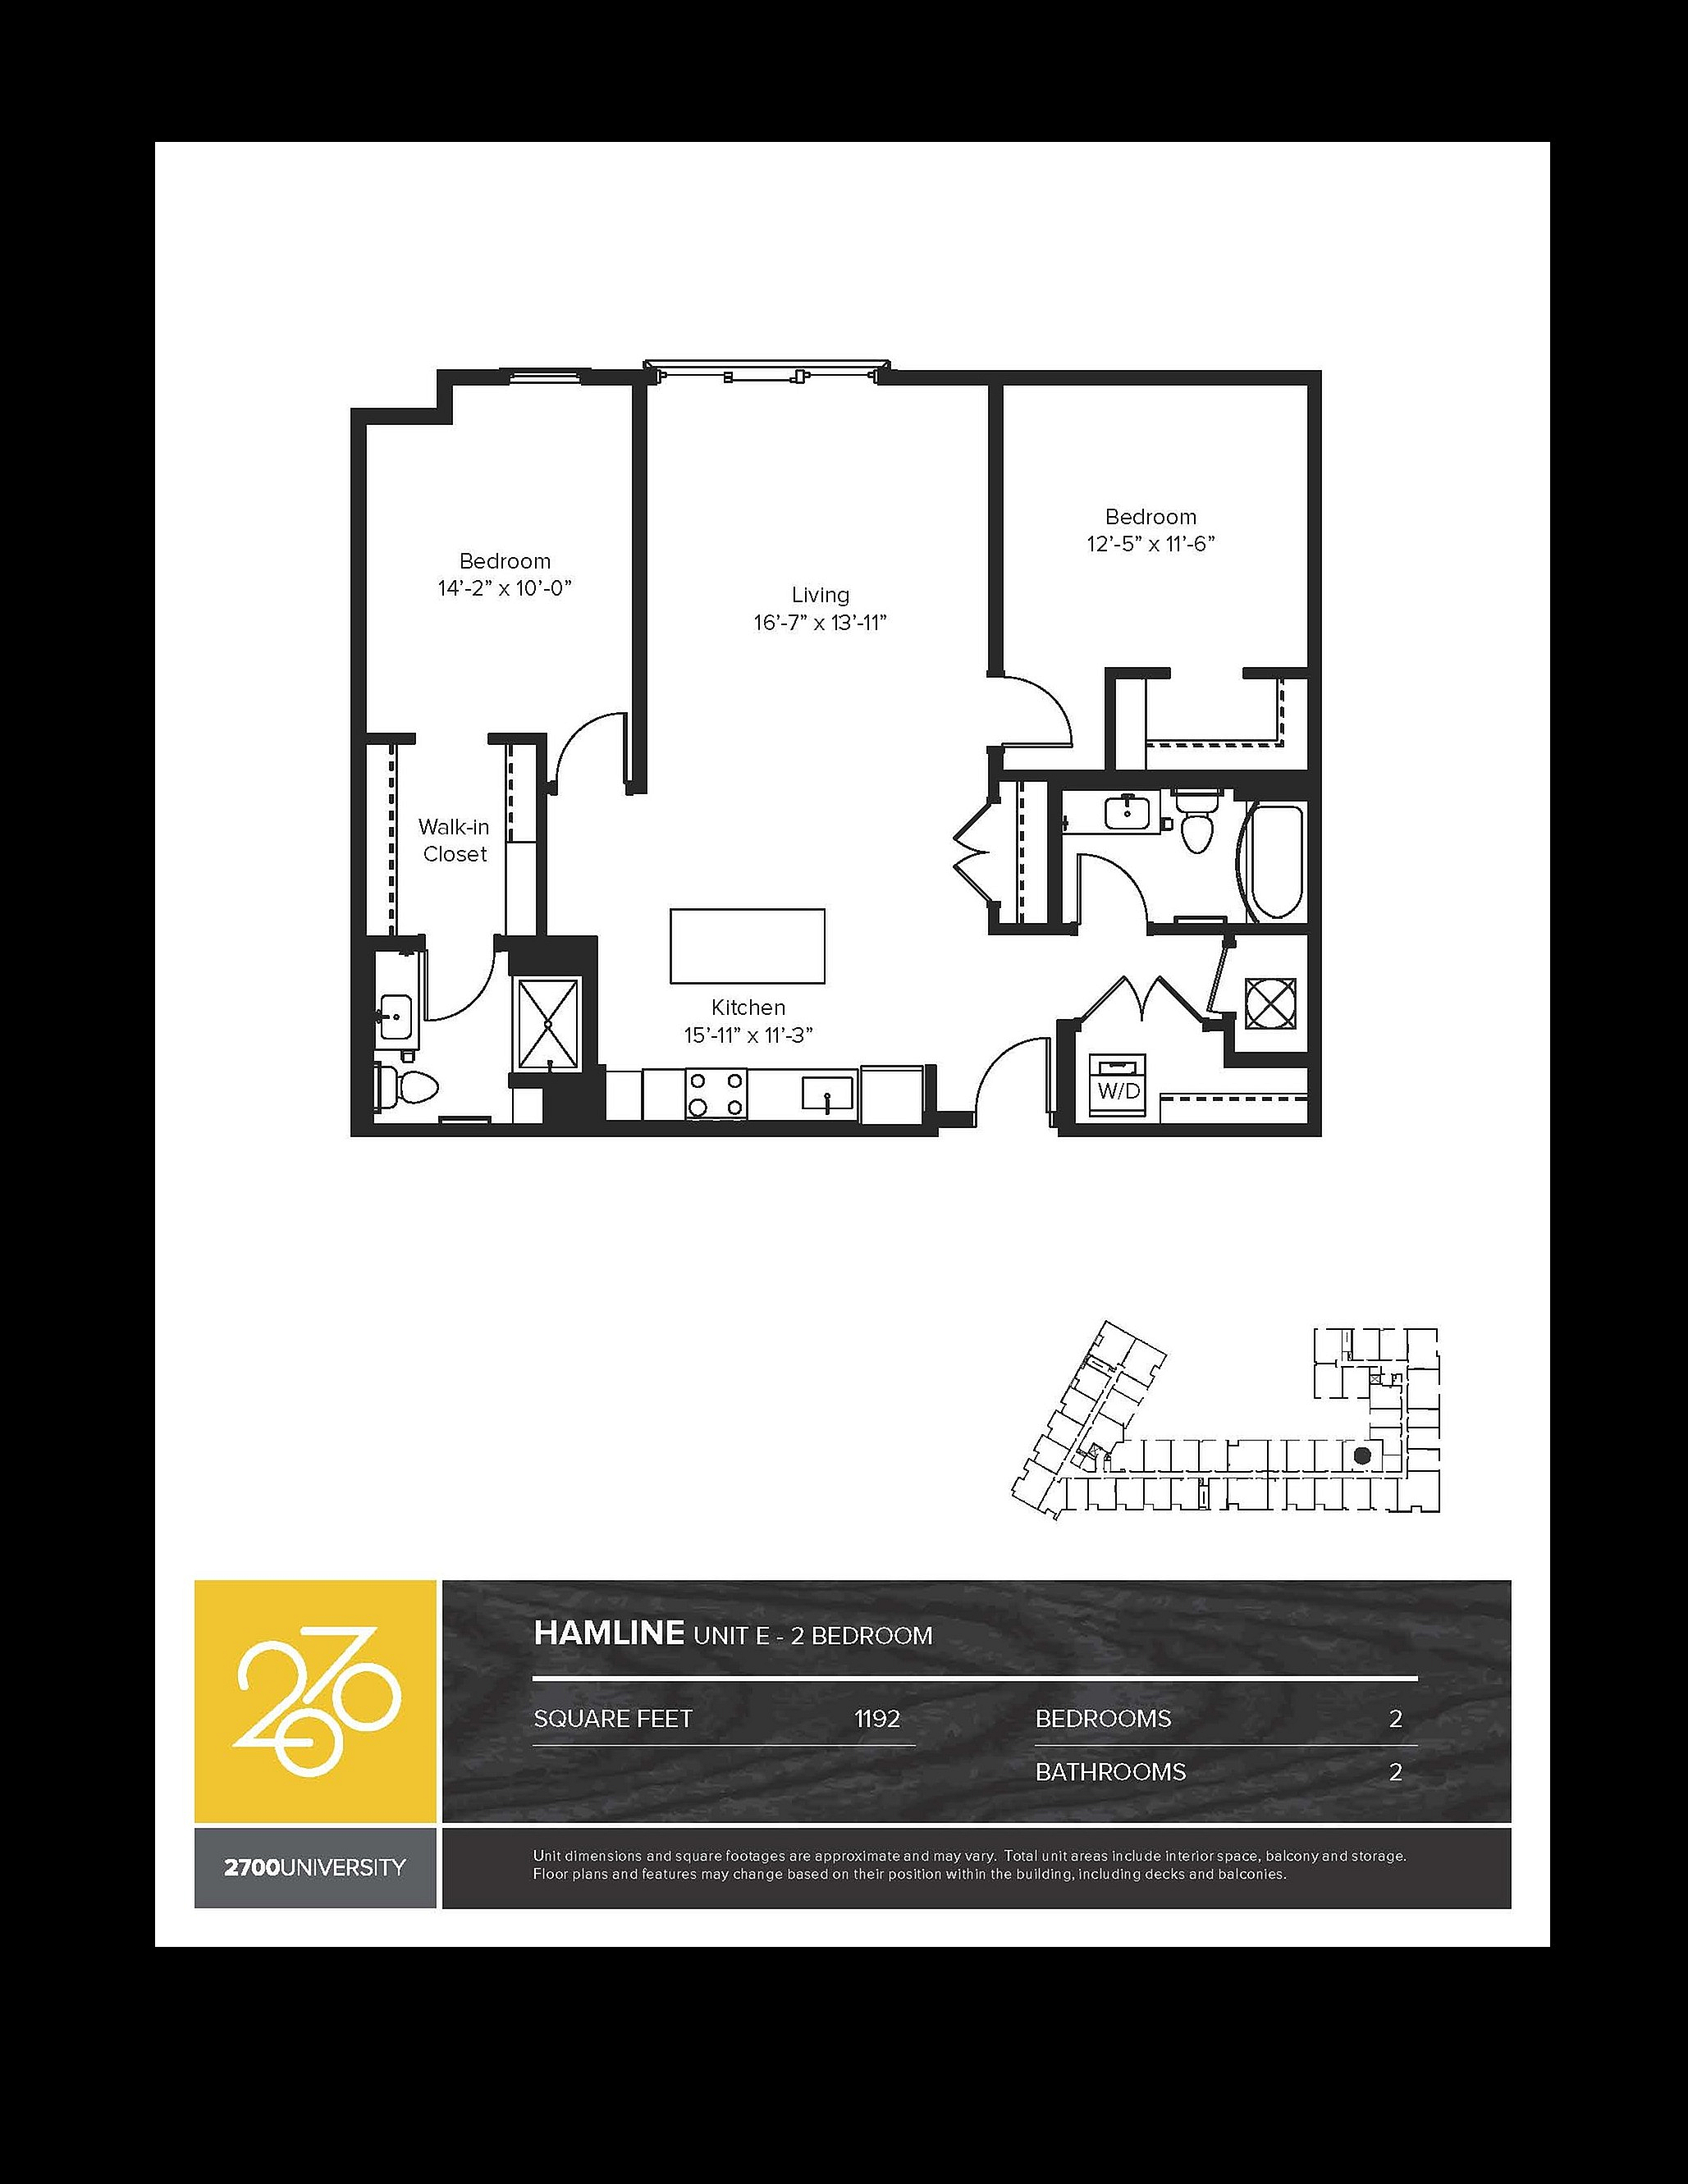
  • Modern Hamline Unit E floor plan featuring 2 spacious bedrooms, 2 bathrooms, open kitchen, and inviting living area, totaling 1192 square feet in 2700 University complex.
    Modern Hamline Unit E floor plan featuring 2 spacious bedrooms, 2 bathrooms, open kitchen, and inviting living area, totaling 1192 square feet in 2700 University complex.

    Hamline

    Beds / Baths2 bd / 2 ba
    Rent
    $1,929 – $2,754 per month
    deposit —
    Sq. Ft1,192
    Details
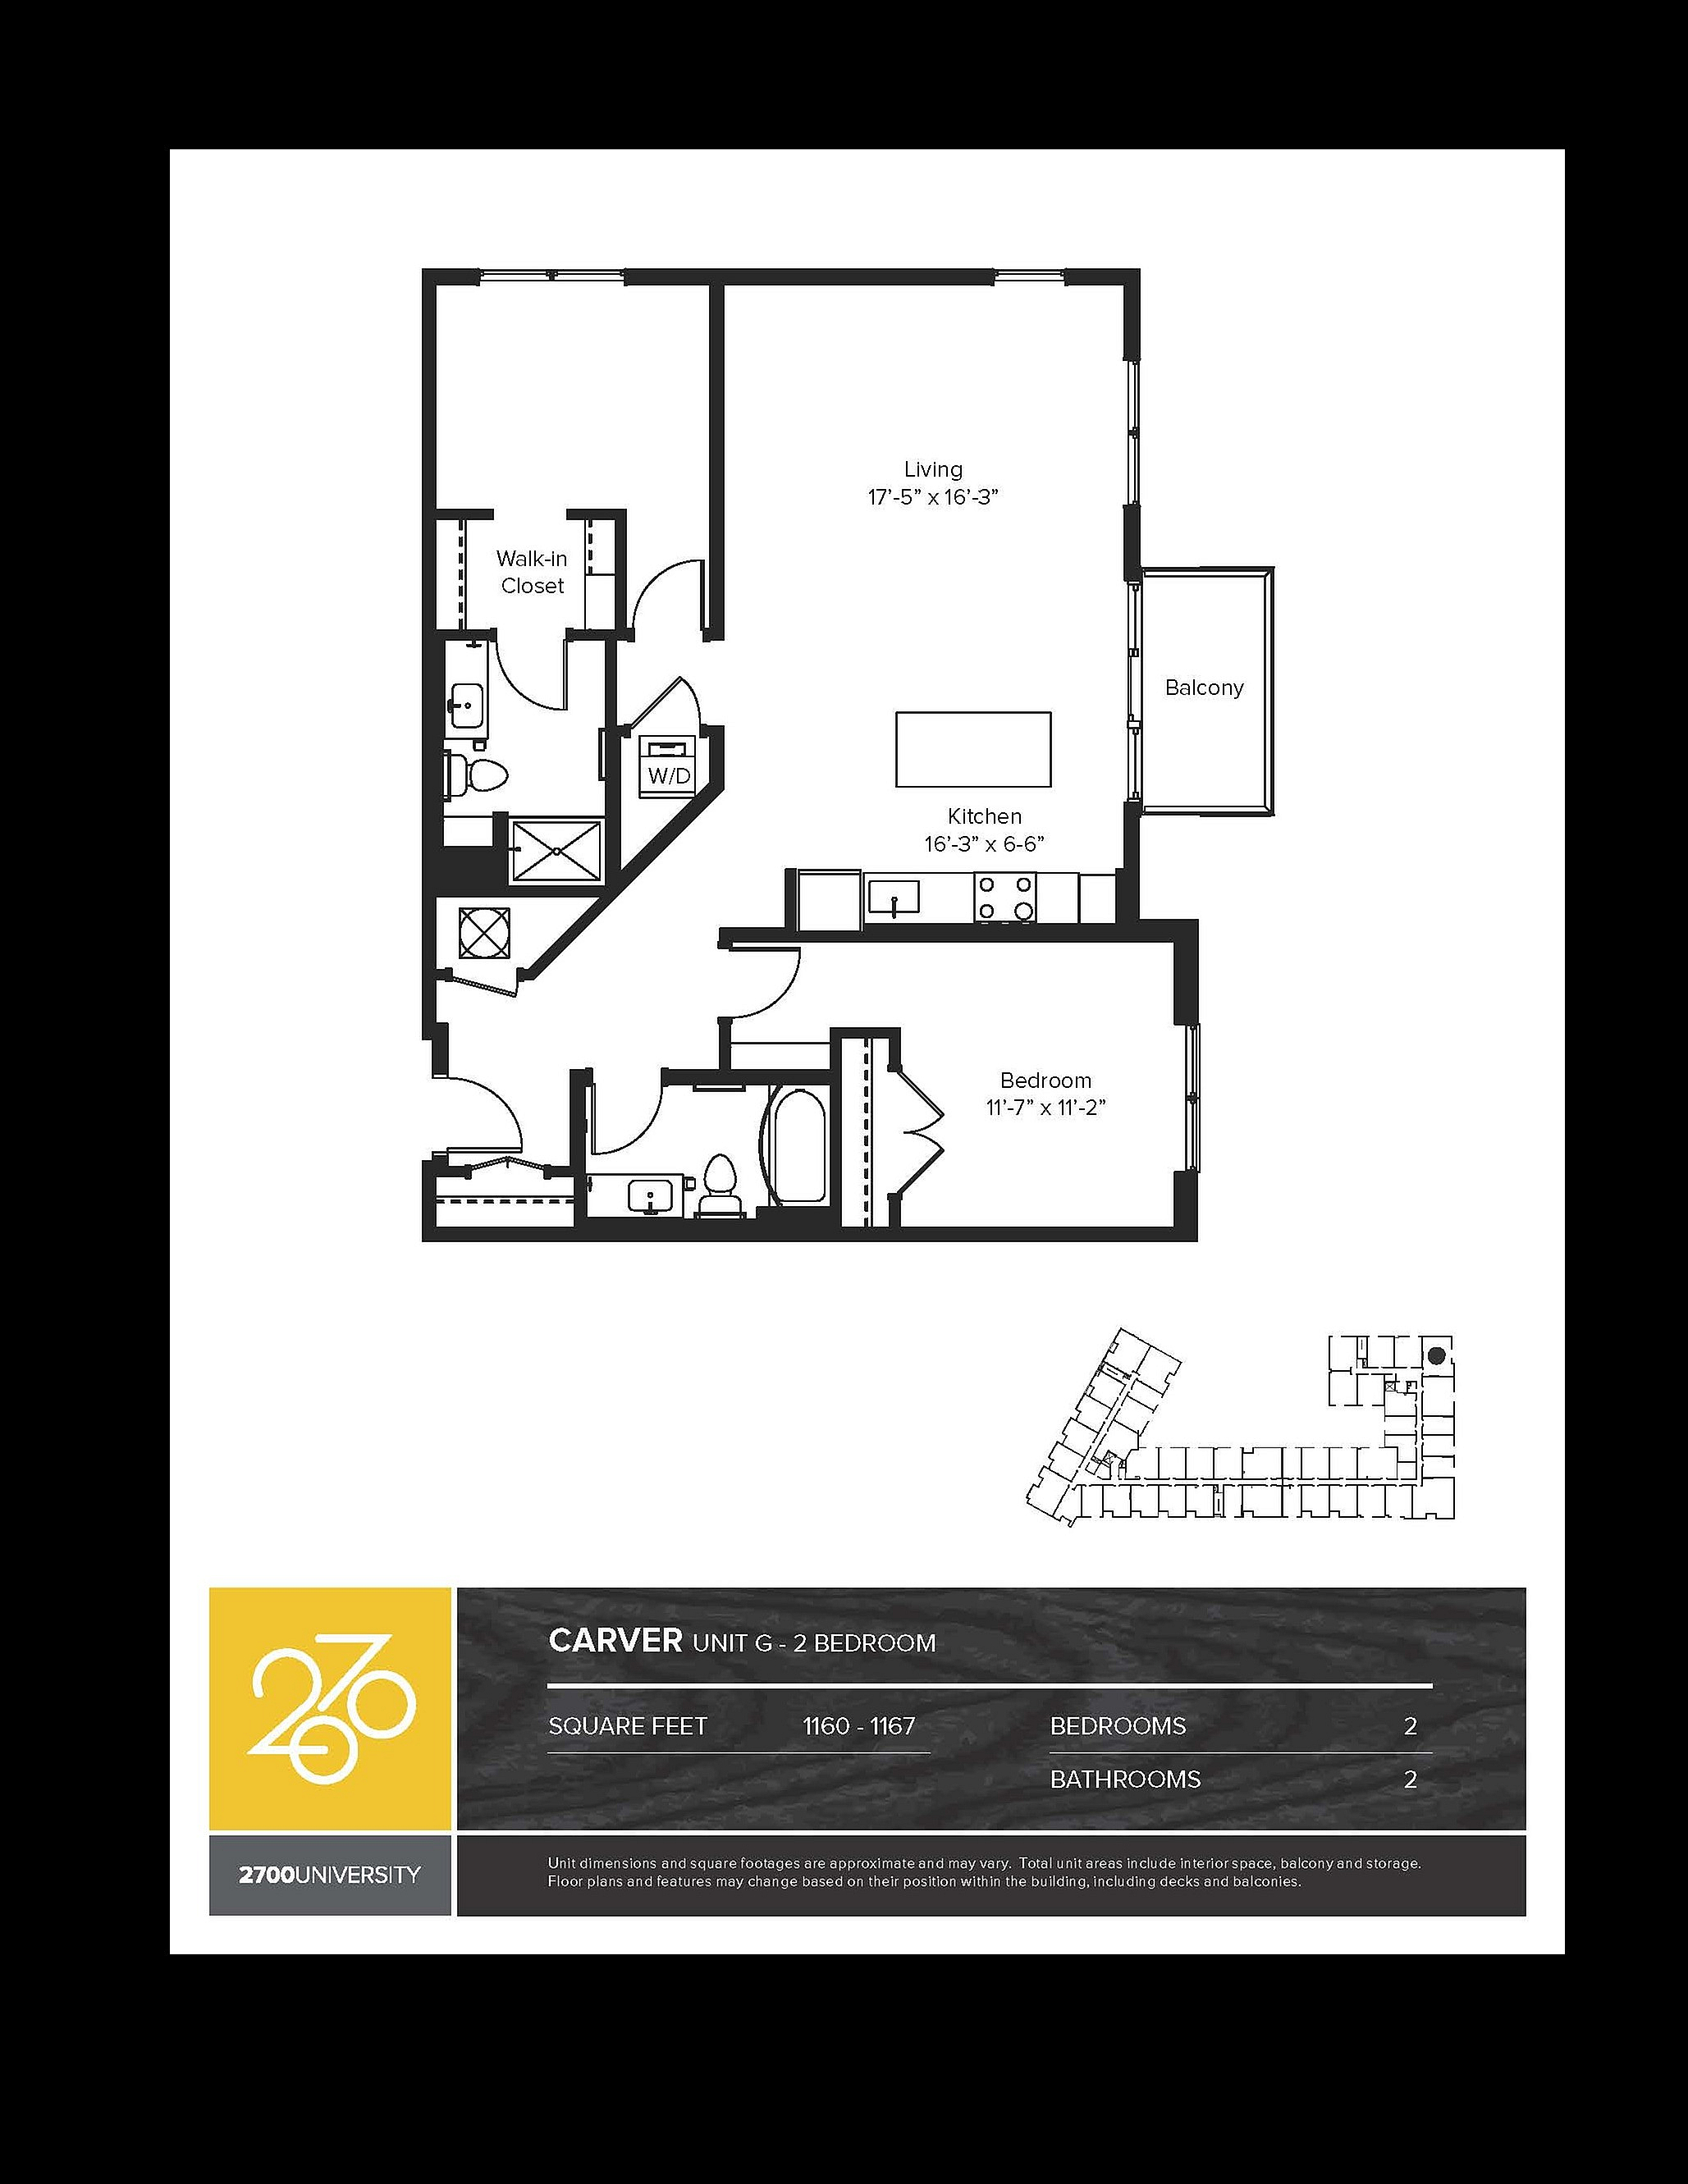
  • Modern Carver Unit G floor plan featuring 2 bedrooms, spacious living area, open kitchen, 2 bathrooms, and a private balcony, covering 1160-1167 sq ft.
    Modern Carver Unit G floor plan featuring 2 bedrooms, spacious living area, open kitchen, 2 bathrooms, and a private balcony, covering 1160-1167 sq ft.

    Carver

    Beds / Baths2 bd / 2 ba
    Rent
    —
    deposit —
    Sq. Ft1,167
    Details
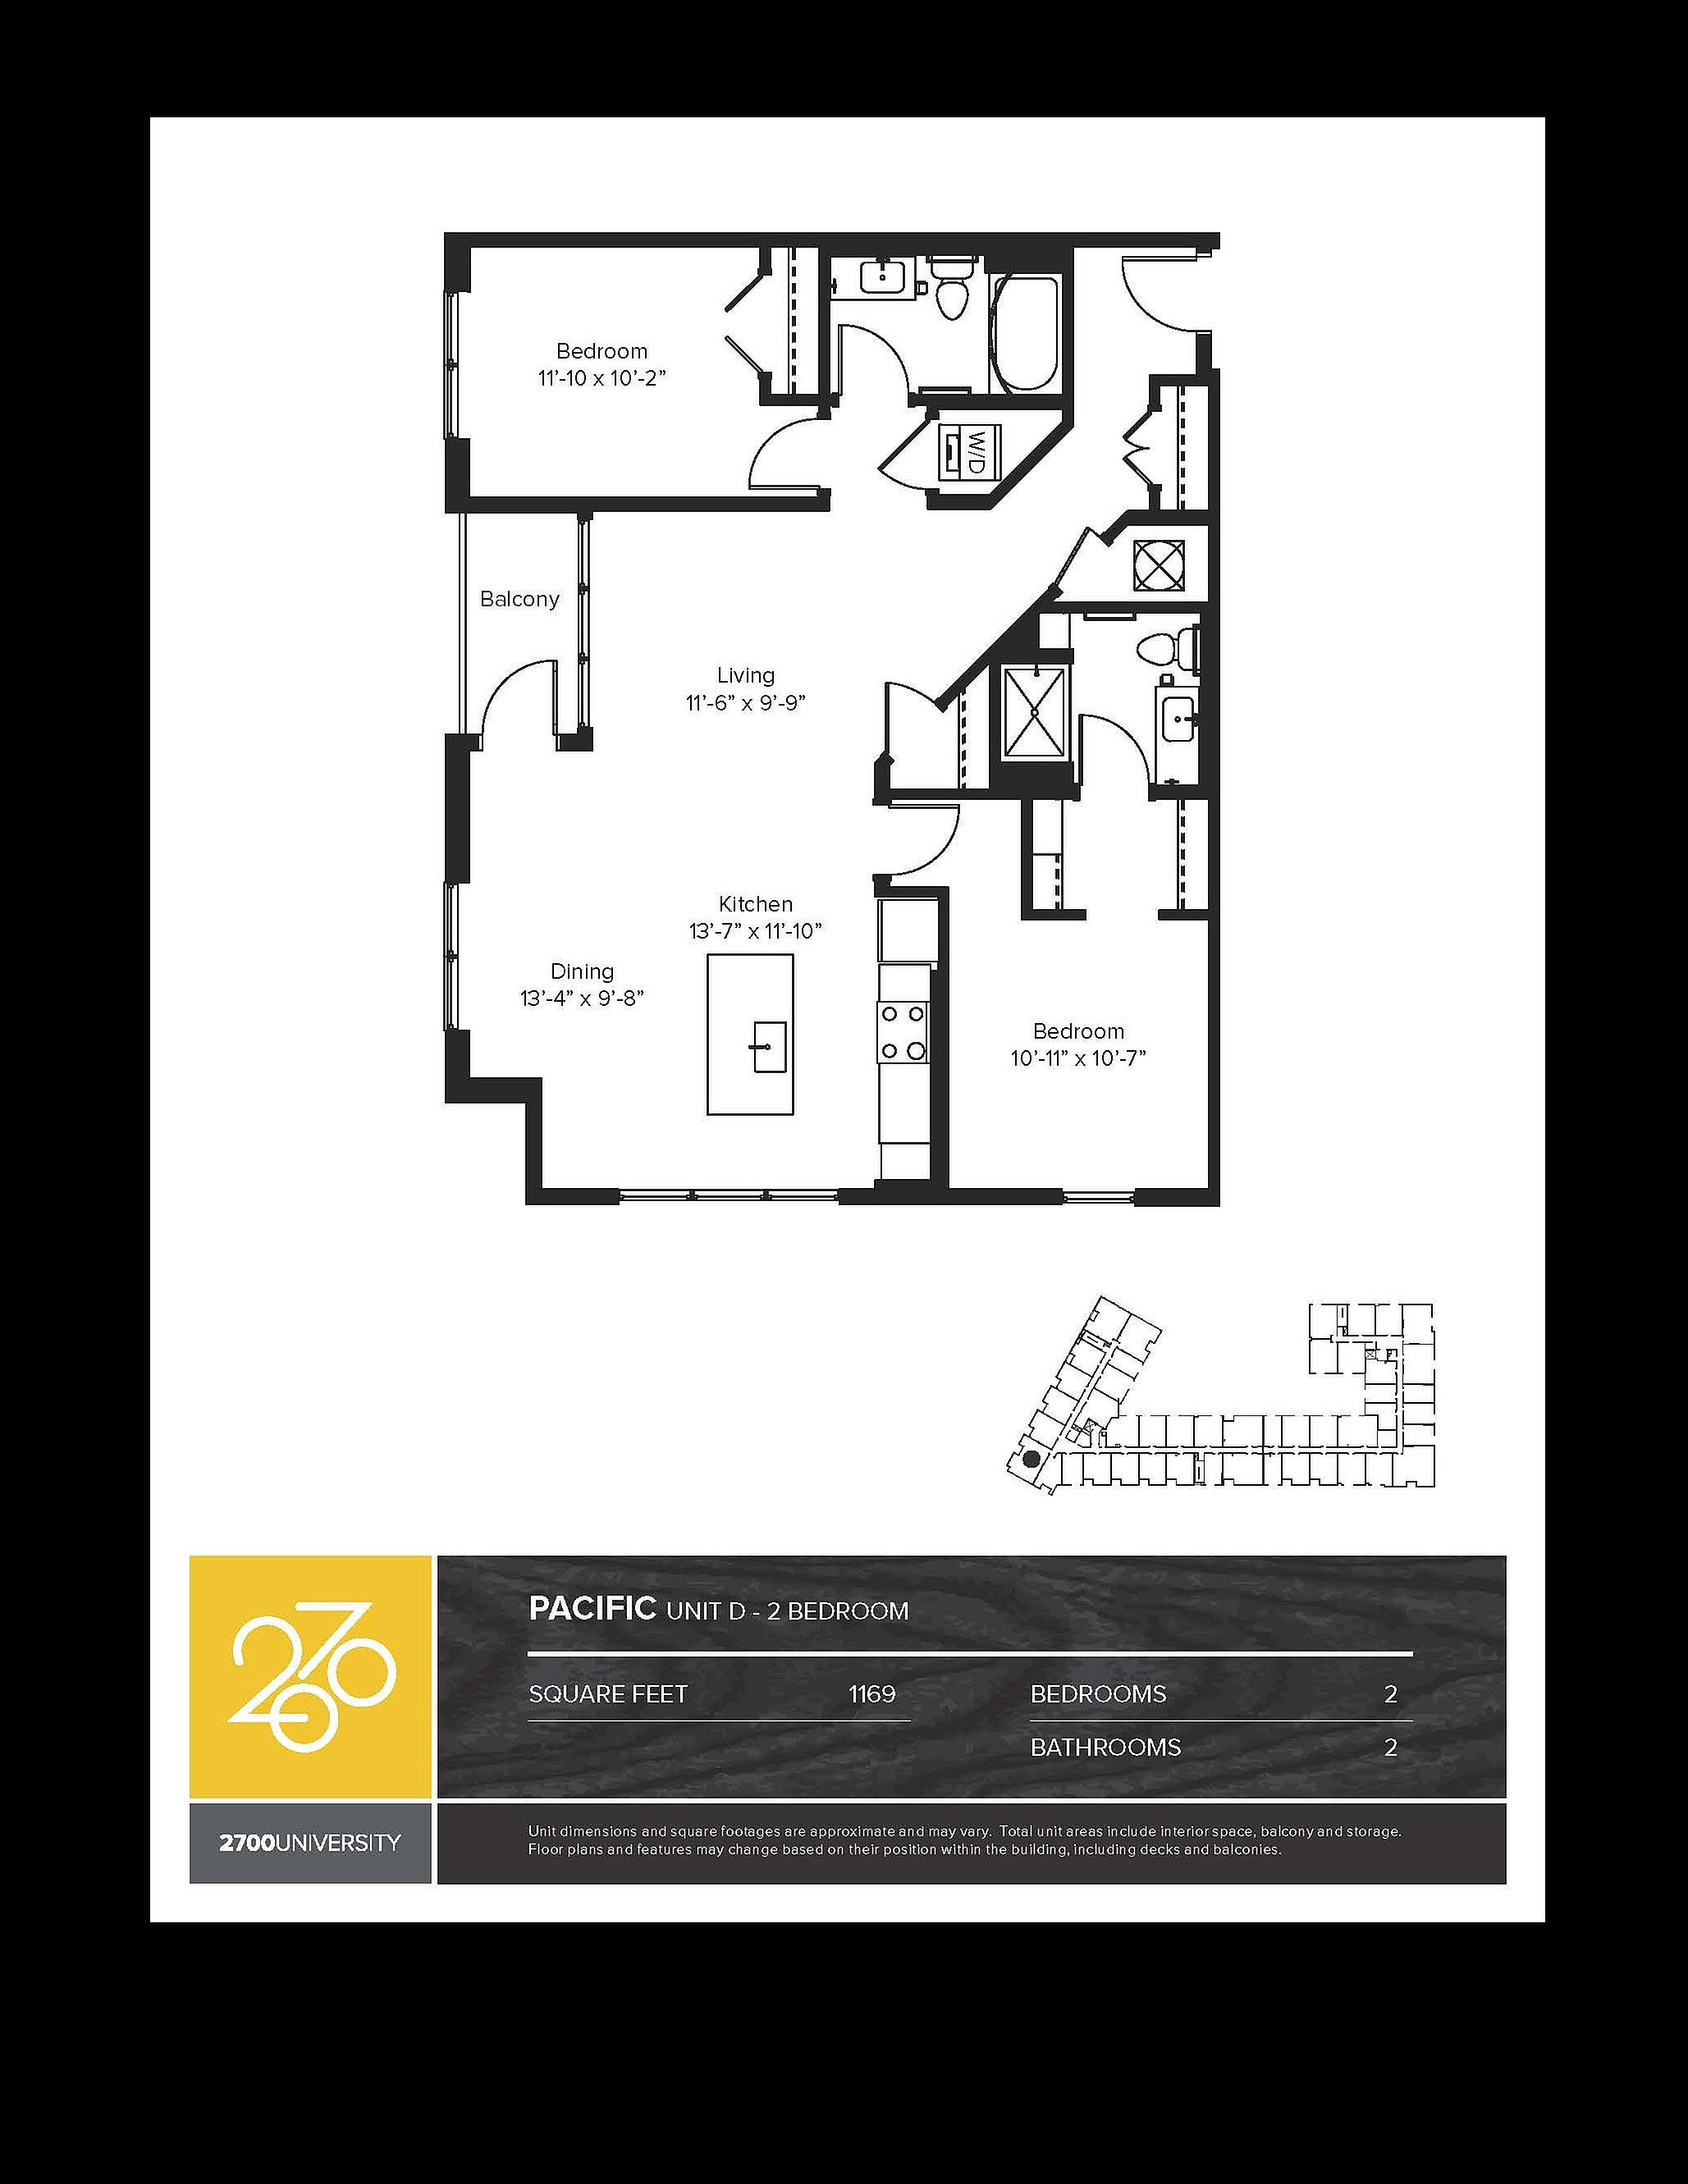
  • Elegant Pacific Unit D floor plan with 2 spacious bedrooms, 2 bathrooms, and open-concept living area, 1169 sq ft. Includes a modern kitchen, dining area, and private balcony.
    Elegant Pacific Unit D floor plan with 2 spacious bedrooms, 2 bathrooms, and open-concept living area, 1169 sq ft. Includes a modern kitchen, dining area, and private balcony.

    Pacific

    Beds / Baths2 bd / 2 ba
    Rent
    —
    deposit —
    Sq. Ft1,169
    Details
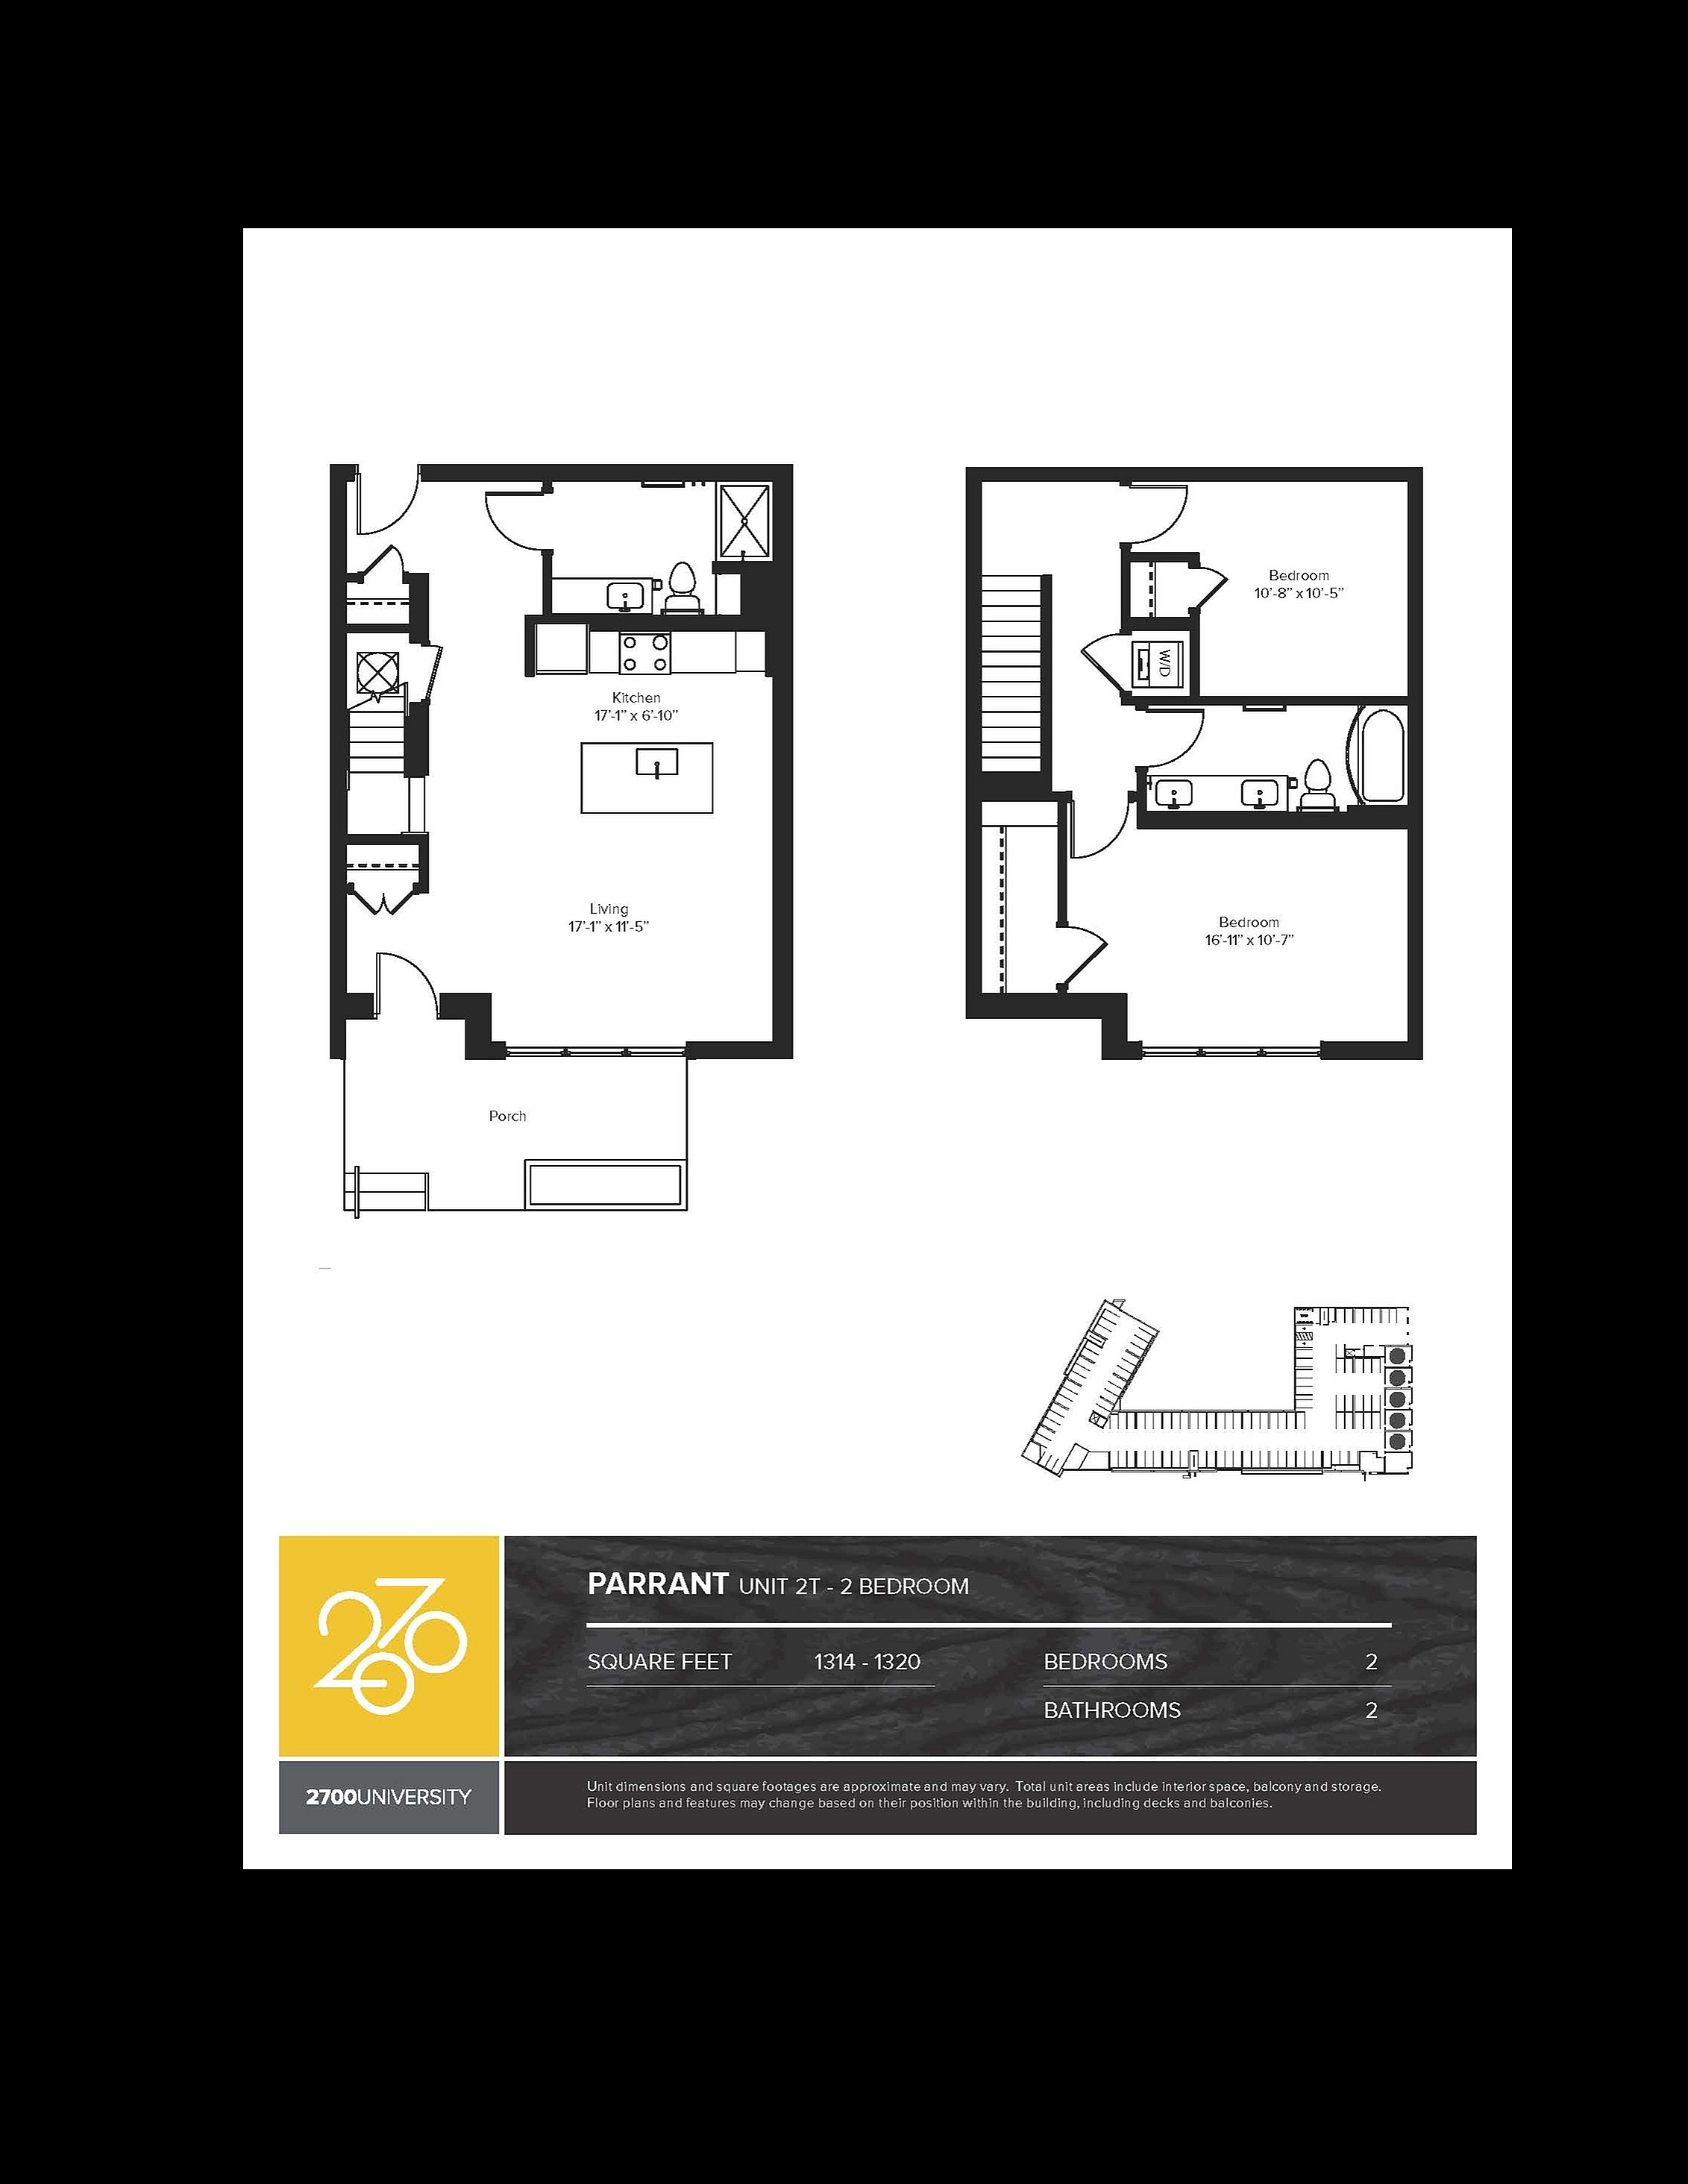
  • Parrant Unit 2T floor plan showcasing a 2-bedroom, 2-bathroom layout with an expansive living area and modern kitchen, encompassing 1314-1320 sq ft at 2700 University, complete with a porch for outdoor relaxation.
    Parrant Unit 2T floor plan showcasing a 2-bedroom, 2-bathroom layout with an expansive living area and modern kitchen, encompassing 1314-1320 sq ft at 2700 University, complete with a porch for outdoor relaxation.

    Parrant

    Beds / Baths2 bd / 2.5 ba
    Rent
    —
    deposit —
    Sq. Ft1,320
    Details
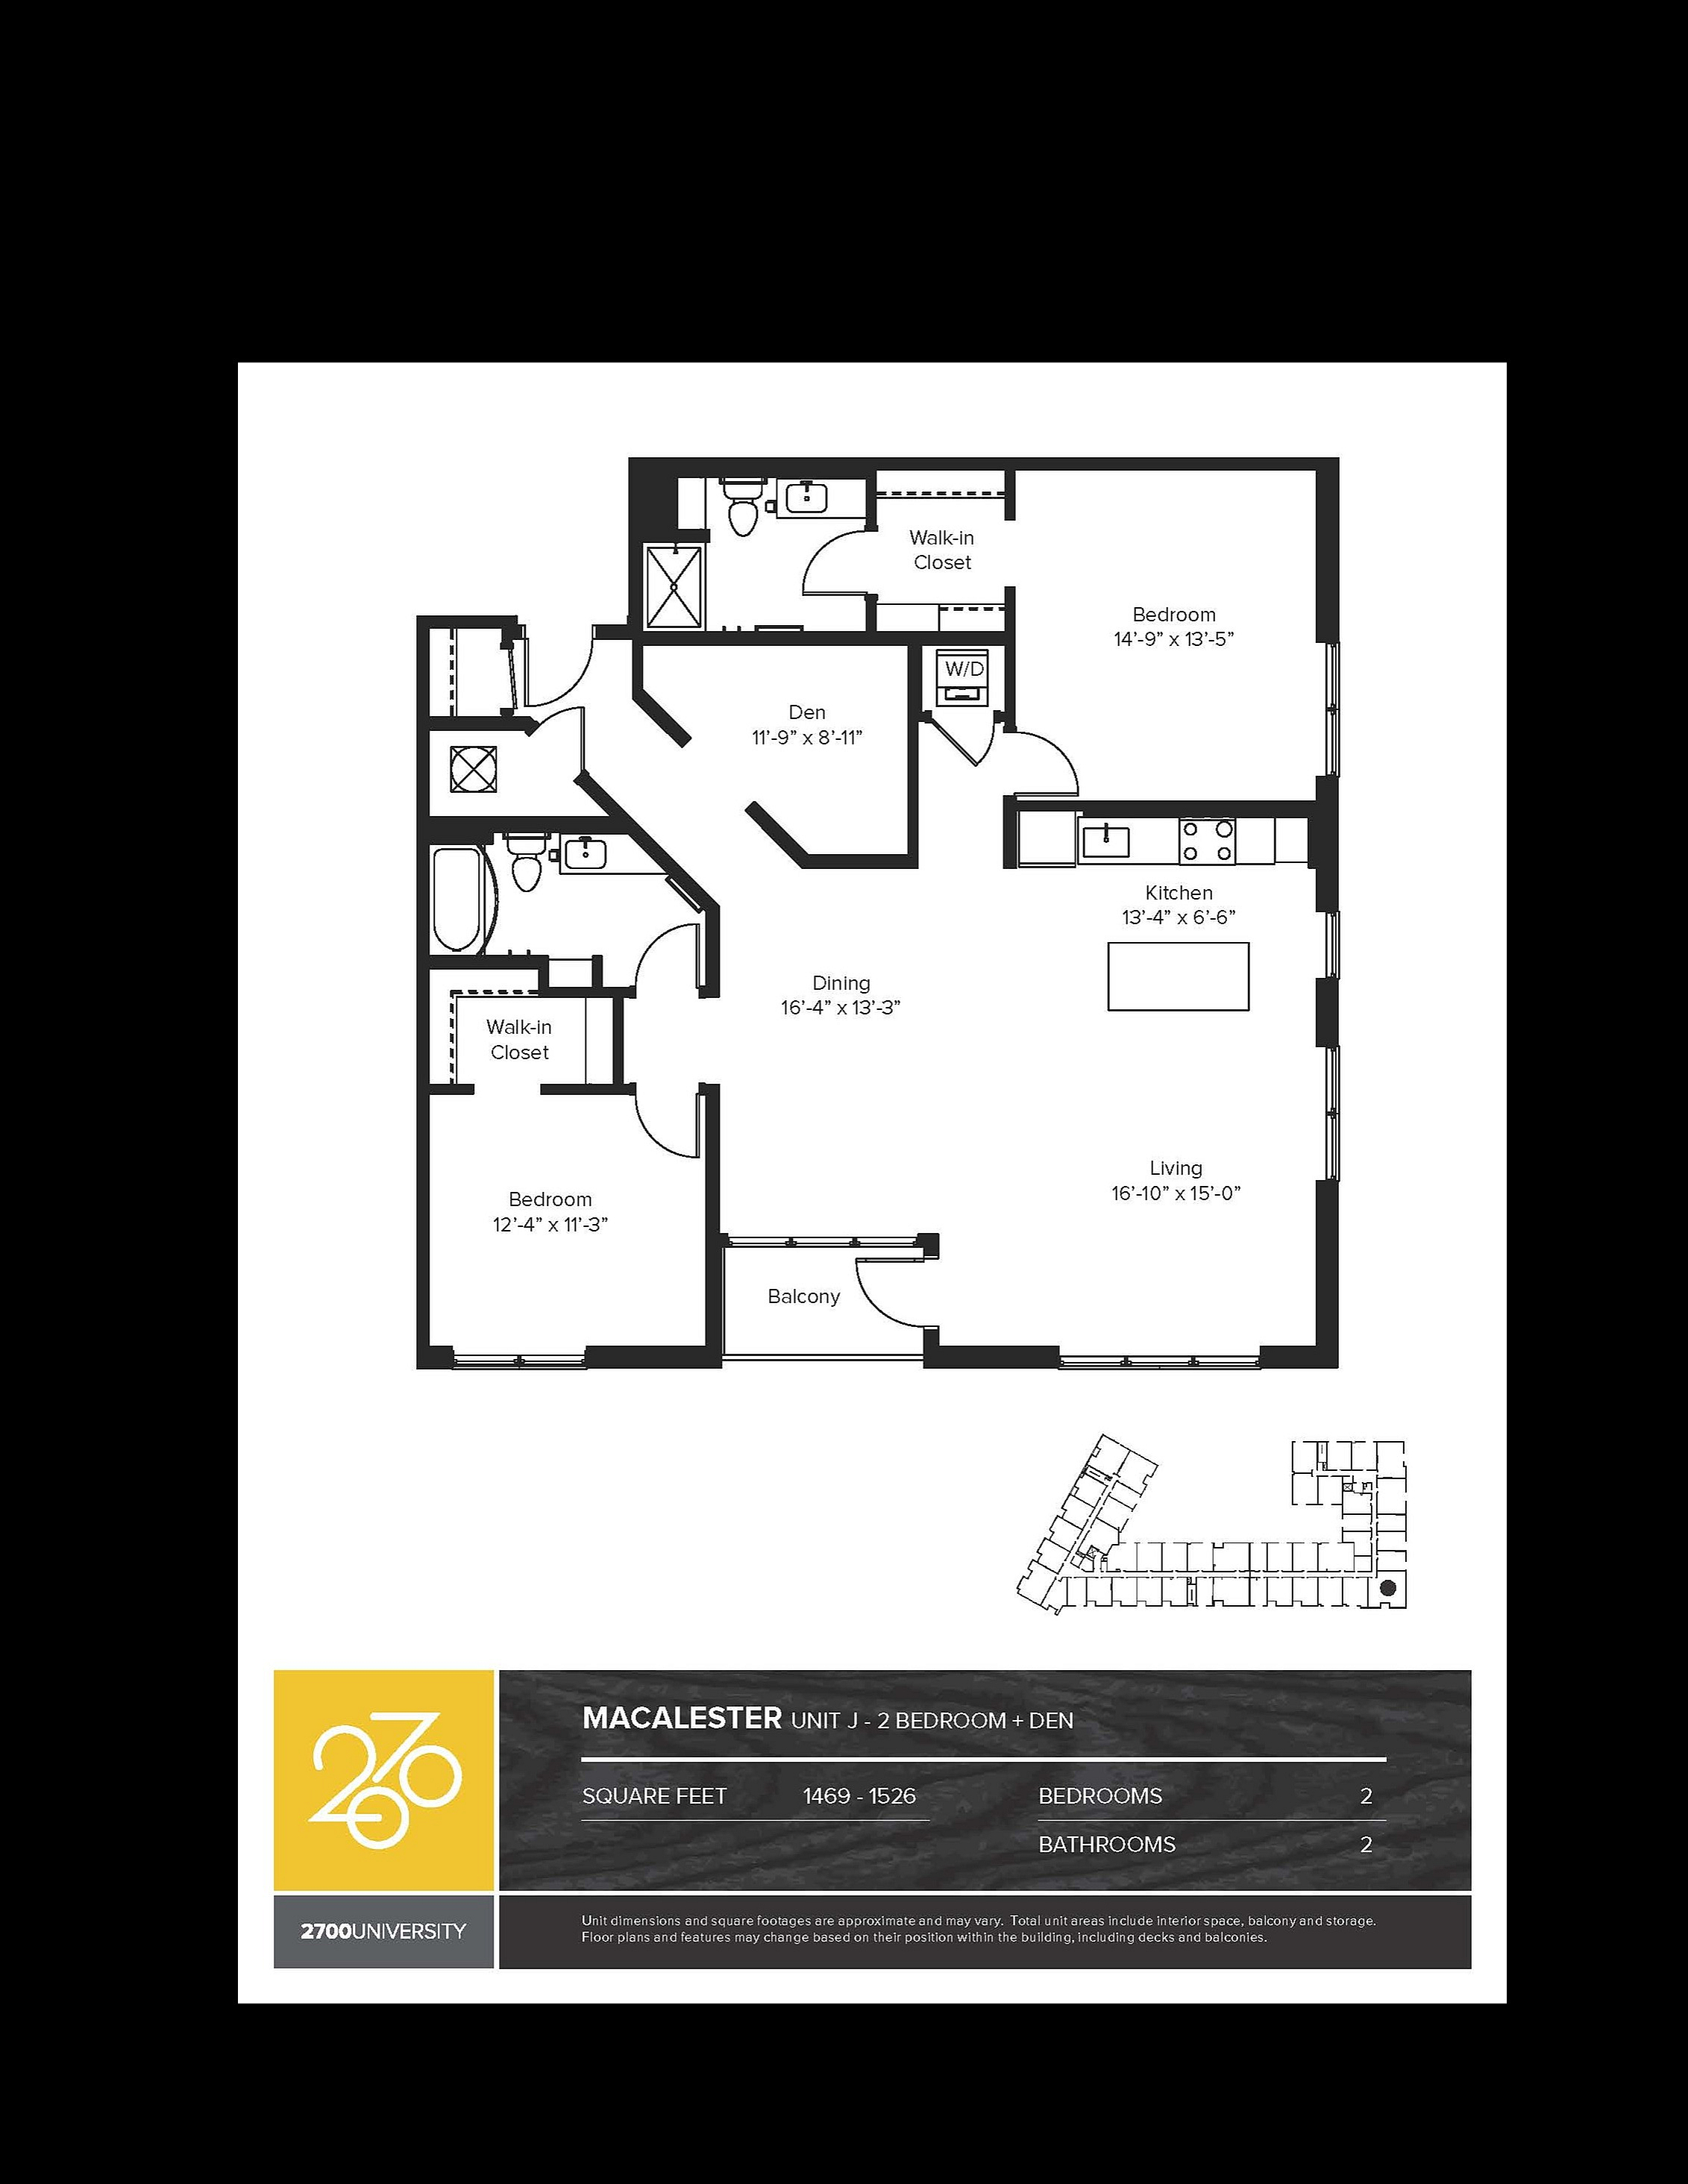
  • Macalester Unit J floor plan featuring 2 bedrooms plus den, open dining and living area, modern kitchen, 2 bathrooms, and a balcony. Spacious layout covering 1469 to 1526 sq ft.
    Macalester Unit J floor plan featuring 2 bedrooms plus den, open dining and living area, modern kitchen, 2 bathrooms, and a balcony. Spacious layout covering 1469 to 1526 sq ft.

    Macalester

    Beds / Baths2 bd / 2 ba
    Rent
    —
    deposit —
    Sq. Ft1,526
    Details

* Pricing and availability are subject to change. Rent is based on monthly frequency.
**SQFT listed is an approximate value for each unit.